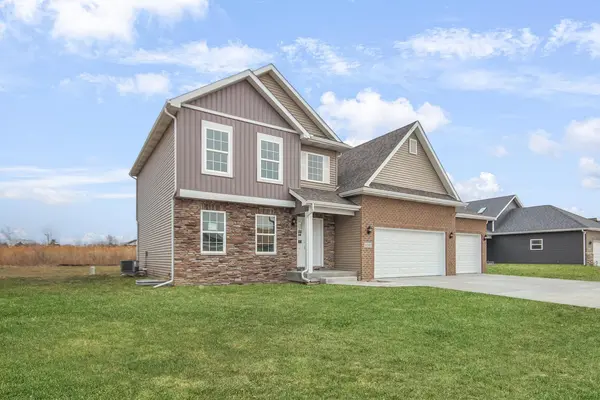

8247 Dylan DR, Merrillville, IN 46410
REQUEST A TOUR If you would like to see this home without being there in person, select the "Virtual Tour" option and your agent will contact you to discuss available opportunities.
In-PersonVirtual Tour
$424,500
Est. payment /mo
3 Beds
3.5 Baths
2,200 SqFt
Save

Open House

Sat Oct 10, 12:00pm - 4:00pm

Sun Oct 11, 12:00pm - 4:00pm

Sat Oct 17, 12:00pm - 4:00pm

Sun Oct 18, 12:00pm - 4:00pm

Sat Oct 24, 12:00pm - 4:00pm

Sun Oct 25, 12:00pm - 4:00pm

Sat Oct 31, 12:00pm - 4:00pm

UPDATED:

Key Details

Property Type Single Family Home

Sub Type Detached Single

Listing Status Active

Purchase Type For Sale

Square Footage 2,200 sqft

Price per Sqft $192

MLS Listing ID 12432005

Bedrooms 3

Full Baths 3

Half Baths 1

HOA Fees $500/ann

Year Built 2026

Tax Year 2024

Lot Dimensions 75X125

Property Sub-Type Detached Single

Property Description

NOW NEWLY COMPLETE, THE LOUISE MODEL, in new Liberty Estates Subdivision on partially wooded lot. Two Story Foyer, large kitchen, expanded island, custom light fixtures, upgraded flooring, abundant brick elevation, custom trim accents, large laundry off kitchen, full size family room, full basement. Foyer complimented by Oak Railings and Spindled stairs. Expanded Master Suite includes walk-in closet and Owners bath suite with Double Bowl Vanity, whirlpool, double bowl sink. Upper level cathedral ceilings with 2 additional generous size bedrooms and full guest bath. Subdivision amenities include central pond w/ fountain, butterfly park, multiple dog-parks, sidewalks, and a pending 20 acre multi0feature regional park and regional bike path adjacent! Shopping, grocery, medical etc are minutes away! CONTRACT US TODAY FOR BUILDER INCENTIVES DETAILS.

Location

State IN

County Lake

Area Indiana - Merrillville

Rooms

Basement Finished, Full

Interior

Heating Natural Gas

Cooling Central Air

Fireplace N

Exterior

Garage Spaces 3.0

Building

Dwelling Type Detached Single

Building Description Vinyl Siding,Brick,Stone, No

Sewer Public Sewer

Water Public

Level or Stories 2 Stories

Structure Type Vinyl Siding,Brick,Stone

New Construction true

Others

HOA Fee Include None

Ownership Fee Simple w/ HO Assn.

Special Listing Condition Home Warranty


Read Less Info
Midwest Real Estate Data (MRED) IDX
Listed by Jennifer Anderson of  McColly Real Estate 

MORTGAGE CALCULATOR

Use our home loan calculator to estimate your total mortgage payment, including taxes and insurance. Simply enter the price of the home, your down payment, and details about the home loan, to calculate your mortgage payment, schedule, and more.
$
$
%
%
Advanced
Payment
Schedule
Your mortgage payments over 30 years will add up to $0.

NEARBY SCHOOL & BUSINESS

GET MORE INFORMATION

Angela Ketelsen

Angela Ketelsen

+1(815) 980-0144

Agent License ID: 475192585

Agent License ID: 475192585

Name

Name

Phone*

Phone

Message

Go tour this home

8247 Dylan DR