
905 E 21st ST, Sterling, IL 61081
REQUEST A TOUR If you would like to see this home without being there in person, select the "Virtual Tour" option and your agent will contact you to discuss available opportunities.
In-PersonVirtual Tour
$541,000
Est. payment /mo
3 Beds
2 Baths
1,545 SqFt
Save

UPDATED:

Key Details

Property Type Single Family Home

Sub Type Detached Single

Listing Status Active

Purchase Type For Sale

Square Footage 1,545 sqft

Price per Sqft $350

MLS Listing ID 12457931

Style Ranch

Bedrooms 3

Full Baths 2

Year Built 2025

Tax Year 2024

Lot Size 0.500 Acres

Lot Dimensions 142x45x45x55x27x34x61x78x59

Property Sub-Type Detached Single

Property Description

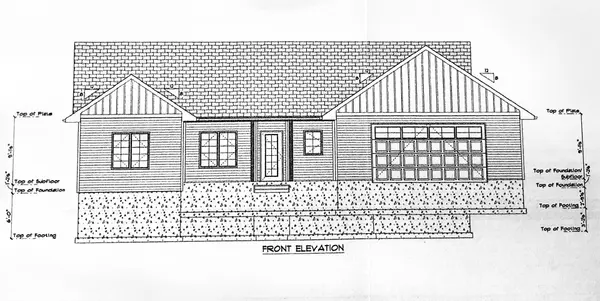
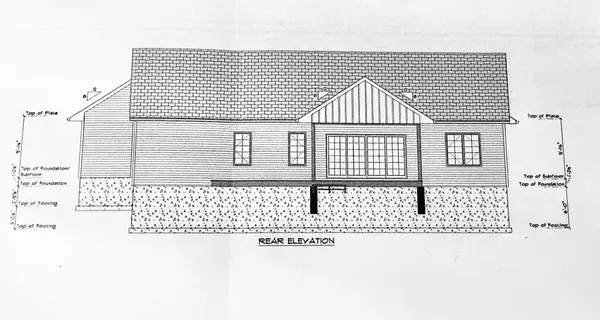
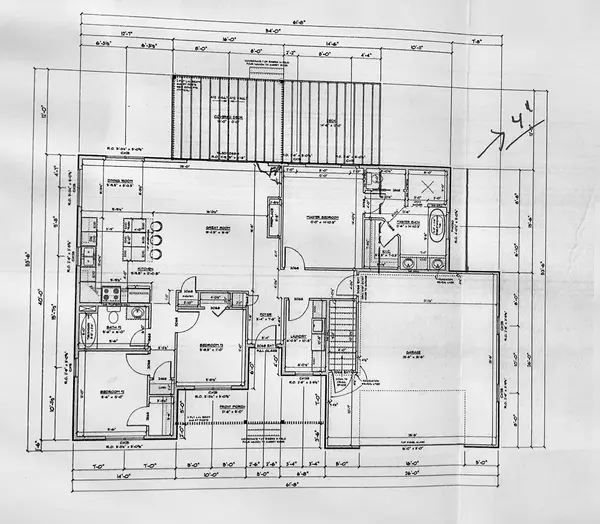
BUILD NEW! Terry Wolf Construction is offering this NEW, QUALITY BUILT 3 bedroom, 2 bath, 2 car garage home with no steps in a great Sterling location. 1,545 sq.ft. of beautiful new finishes that you choose! This is a completed, quality PRE-BUILD sale. You choose the siding color, cabinets, hardware, paint, trim, and flooring! Construction to start upon signed agreement with the builder. Open floor plan with great room...living room with vaulted ceiling and gas fireplace, dining area and kitchen with island. Covered deck off the dining area. Partial basement for mechanicals. Open front porch. Gerkin windows. 30% stone front. R-23 walls and R-44 attic insulation. 95% efficient gas furnace and central air. Price includes the double lot. Allowances used by the builder to set this price provided upon request.

Location

State IL

County Whiteside

Area Sterling

Rooms

Basement Unfinished, Partial

Interior

Interior Features Vaulted Ceiling(s), Cathedral Ceiling(s), 1st Floor Bedroom, 1st Floor Full Bath

Heating Natural Gas, Forced Air

Cooling Central Air

Fireplaces Number 1

Fireplaces Type Gas Log

Fireplace Y

Laundry Main Level

Exterior

Garage Spaces 2.0

Roof Type Asphalt

Building

Dwelling Type Detached Single

Building Description Vinyl Siding,Stone, No

Sewer Public Sewer

Water Public

Level or Stories 1 Story

Structure Type Vinyl Siding,Stone

New Construction true

Schools

School District 5 , 5, 5

Others

HOA Fee Include None

Ownership Fee Simple

Special Listing Condition None


Read Less Info
Midwest Real Estate Data (MRED) IDX
Listed by Patricia Sword of  RE/MAX Sauk Valley 

MORTGAGE CALCULATOR

Use our home loan calculator to estimate your total mortgage payment, including taxes and insurance. Simply enter the price of the home, your down payment, and details about the home loan, to calculate your mortgage payment, schedule, and more.
$
$
%
%
Advanced
Payment
Schedule
Your mortgage payments over 30 years will add up to $0.

NEARBY SCHOOL & BUSINESS

GET MORE INFORMATION

Angela Ketelsen

Angela Ketelsen

+1(815) 980-0144

Agent License ID: 475192585

Agent License ID: 475192585

Name

Name

Phone*

Phone

Message

Go tour this home

905 E 21st ST