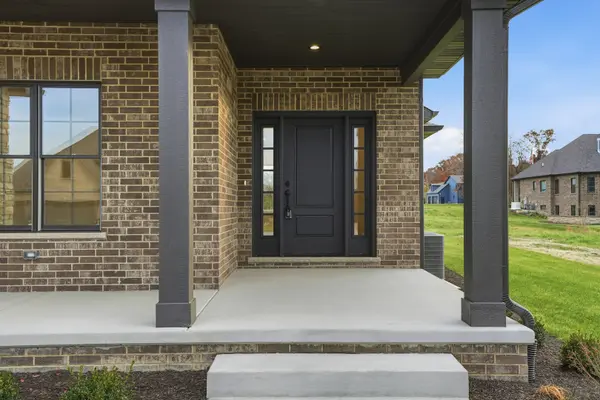

14259 W 87th PL, St. John, IN 46373
REQUEST A TOUR If you would like to see this home without being there in person, select the "Virtual Tour" option and your advisor will contact you to discuss available opportunities.
In-PersonVirtual Tour
$849,900
Est. payment /mo
4 Beds
2.5 Baths
2,932 SqFt

UPDATED:

Key Details

Property Type Single Family Home

Sub Type Detached Single

Listing Status Active

Purchase Type For Sale

Square Footage 2,932 sqft

Price per Sqft $289

MLS Listing ID 12553361

Bedrooms 4

Full Baths 2

Half Baths 1

Year Built 2025

Annual Tax Amount $10

Tax Year 2024

Lot Dimensions 107x150x96x150

Property Sub-Type Detached Single

Property Description

Welcome to Castle Rock-where quality craftsmanship, thoughtful design, and larger lot sizes create a refined yet approachable custom-home experience. This beautifully built two-story home offers elevated finishes and everyday livability in a desirable St. John location. Inside, you'll find hardwood floors, a gas fireplace with brick surround and wood mantel, and a home office just off the foyer. The open great room flows into the breakfast area with sliding doors to a covered patio and spacious backyard-an uncommon feature in today's market. The kitchen blends style and function with quartz countertops, a large island, tile backsplash, stainless steel appliances, and a large walk-in pantry. Upstairs, the primary suite features a soaking tub, custom-tiled walk-in shower with glass enclosure, and generous his-and-hers walk-in closet spaces. Three additional bedrooms, a full bath, and a second-floor laundry with washer, dryer, and sink complete the level. Additional highlights include a mudroom with built-in bench and storage, oak staircase with custom railing, and a full unfinished basement plumbed for a future bath. This unique home includes a fully brick and stone exterior, covered front porch, professional landscaping, concrete driveway, and dual garages (2.5-car plus 1-car) with epoxy floors, gas heater, and extra storage. No HOA, close to parks, shopping, dining, and just minutes from the Illinois border.

Location

State IN

County Lake

Area Indiana - St. John

Rooms

Basement Unfinished, Bath/Stubbed, Full

Interior

Interior Features Walk-In Closet(s), Pantry, Quartz Counters

Heating Natural Gas

Cooling Central Air

Flooring Hardwood, Carpet

Fireplaces Number 1

Fireplaces Type Gas Log

Fireplace Y

Appliance Range, Microwave, Dishwasher, Refrigerator, Washer, Dryer

Laundry Upper Level, Gas Dryer Hookup, Sink

Exterior

Garage Spaces 3.5

Building

Dwelling Type Detached Single

Building Description Brick,Stone, No

Sewer Public Sewer

Water Public

Level or Stories 2 Stories

Structure Type Brick,Stone

New Construction true

Others

HOA Fee Include None

Ownership Fee Simple

Special Listing Condition None

Virtual Tour https://www.relahq.com/vd/222884726


Read Less Info
Midwest Real Estate Data (MRED) IDX
Listed by Jeffrey Fryzel of  McColly Real Estate 

MORTGAGE CALCULATOR

Use our home loan calculator to estimate your total mortgage payment, including taxes and insurance. Simply enter the price of the home, your down payment, and details about the home loan, to calculate your mortgage payment, schedule, and more.
$
$
%
%
Advanced
Payment
Schedule
Your mortgage payments over 30 years will add up to $0.

NEARBY SCHOOL & BUSINESS

GET MORE INFORMATION

Angela Ketelsen

Angela Ketelsen

+1(815) 980-0144

Agent License ID: 475192585

Agent License ID: 475192585

Name

Name

Phone*

Phone

Message

Go tour this home

14259 W 87th PL