
15615 BRYDEN DR, South Beloit, IL 61080
REQUEST A TOUR If you would like to see this home without being there in person, select the "Virtual Tour" option and your agent will contact you to discuss available opportunities.
In-PersonVirtual Tour
$385,000
Est. payment /mo
4 Beds
3 Baths
1,902 SqFt
Save

UPDATED:

Key Details

Property Type Single Family Home

Sub Type Detached Single

Listing Status Pending

Purchase Type For Sale

Square Footage 1,902 sqft

Price per Sqft $202

MLS Listing ID 12753727

Bedrooms 4

Full Baths 3

Year Built 2009

Annual Tax Amount $6,039

Tax Year 2025

Lot Size 10,890 Sqft

Lot Dimensions 80x80x135x135

Property Sub-Type Detached Single

Property Description

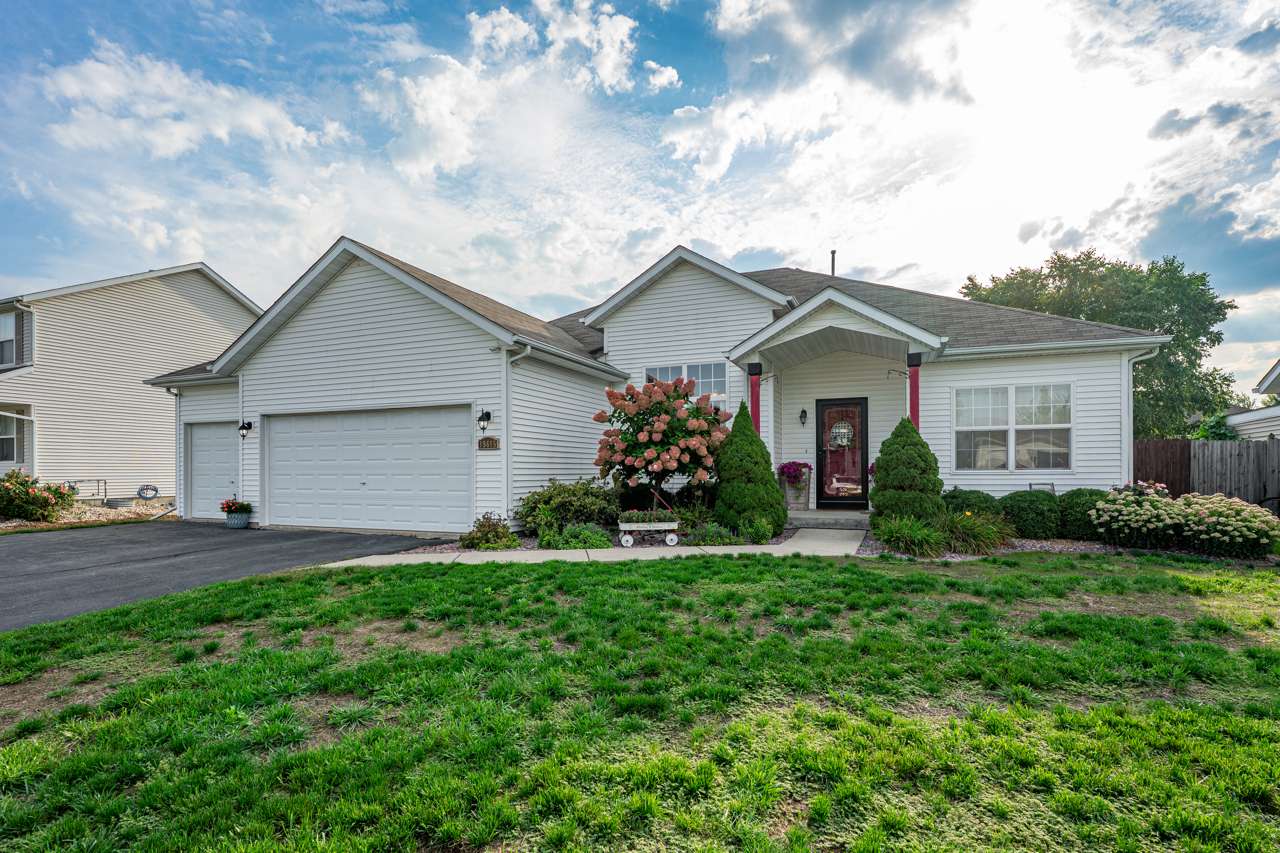
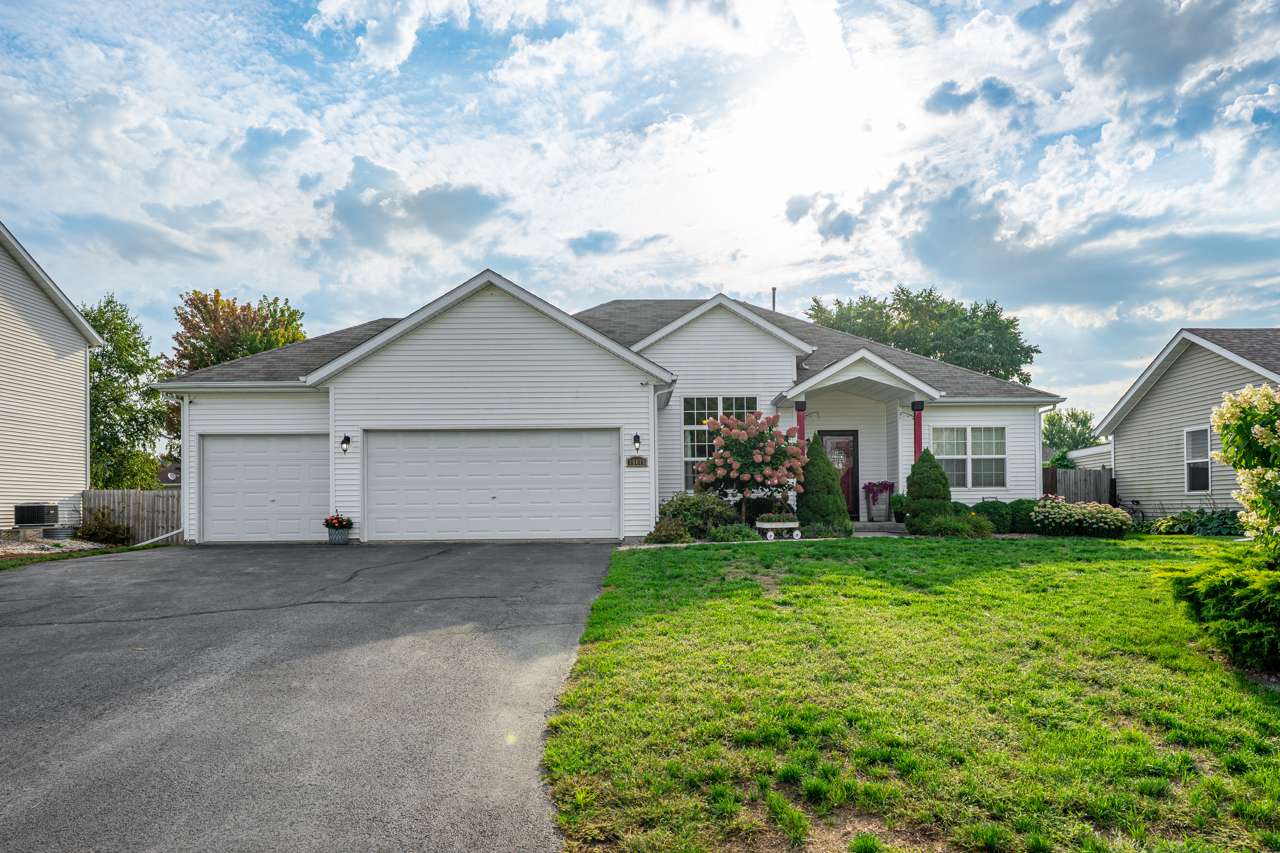
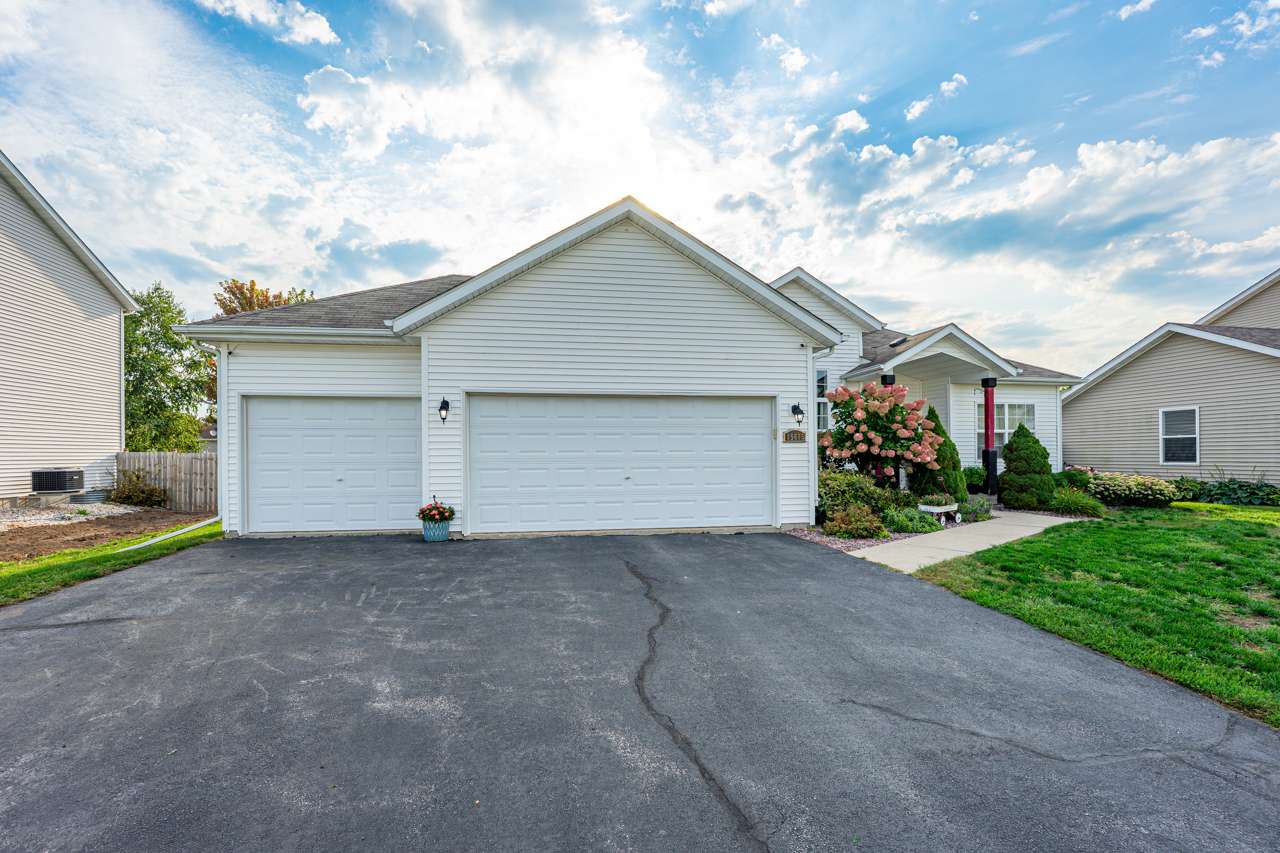
Extremely well maintained 4 bedroom, 3 bath ranch style home featuring an attached 3 car garage and approximately 3,182 finished SQ FT of living space. The main level offers 1,902 SQ FT, including three carpeted bedrooms-one being a spacious primary suite with a double sink vanity and walk in closet. A large living room with laminate flooring, a private dining area, and a generously sized kitchen with ceramic tile, L shaped counters, and seating for guests create an ideal layout for everyday living and entertaining. Additional main level highlights include first floor laundry and direct access to a 37' x 27' deck overlooking a private, fenced in yard.The lower level adds 1,280 SQ FT of finished space, including a fourth bedroom with egress window, a private office, a large family room, and a beautifully tiled full bathroom. This home features 6 panel doors, white trim, tall ceilings, updated fixtures, and numerous thoughtful upgrades throughout. Located in the highly desirable Hononegah / Prairie Hill school districts and just minutes from I 90, this property offers comfort, convenience, and exceptional care.

Location

State IL

County Winnebago

Area South Beloit

Rooms

Basement Finished, Full

Interior

Heating Natural Gas

Cooling Central Air

Fireplace N

Exterior

Garage Spaces 3.0

Building

Dwelling Type Detached Single

Building Description Vinyl Siding, No

Sewer Public Sewer

Water Public

Level or Stories 1 Story

Structure Type Vinyl Siding

New Construction false

Schools

School District 207 , 207, 207

Others

HOA Fee Include None

Ownership Fee Simple

Special Listing Condition None


Read Less Info
Midwest Real Estate Data (MRED) IDX
Listed by Tyler Ragan of  Dickerson & Nieman Realtors - Rockford 

MORTGAGE CALCULATOR

Use our home loan calculator to estimate your total mortgage payment, including taxes and insurance. Simply enter the price of the home, your down payment, and details about the home loan, to calculate your mortgage payment, schedule, and more.
$
$
%
%
Advanced
Payment
Schedule
Your mortgage payments over 30 years will add up to $0.

NEARBY SCHOOL & BUSINESS

GET MORE INFORMATION

Angela Ketelsen

Angela Ketelsen

+1(815) 980-0144

Agent License ID: 475192585

Agent License ID: 475192585

Name

Name

Phone*

Phone

Message

Go tour this home

15615 BRYDEN DR