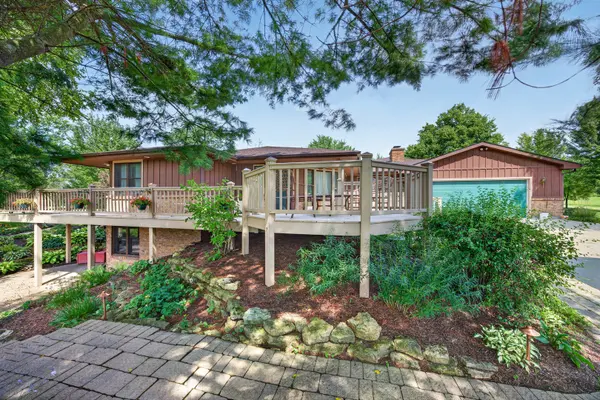

Address not disclosed, Rockton, IL 61072
REQUEST A TOUR If you would like to see this home without being there in person, select the "Virtual Tour" option and your agent will contact you to discuss available opportunities.
In-PersonVirtual Tour
$649,900
Est. payment /mo
4 Beds
3.5 Baths
2,993 SqFt
Save

UPDATED:

Key Details

Property Type Single Family Home

Sub Type Detached Single

Listing Status Active

Purchase Type For Sale

Square Footage 2,993 sqft

Price per Sqft $217

MLS Listing ID 12754171

Style Ranch

Bedrooms 4

Full Baths 3

Half Baths 1

Year Built 1985

Annual Tax Amount $11,114

Tax Year 2025

Lot Dimensions 250 x 1125 x 948 x 250

Property Sub-Type Detached Single

Property Description

Set on 7+ beautifully developed acres, 6725 Shirland Rd is a distinctive estate property offering a remarkable combination of privacy, recreation & carefully cultivated outdoor living. The grounds have been developed over decades with mature trees, broad lawns, specimen plantings, orchard-style groupings and an elaborate waterscape featuring interconnected ponds, cascading waterfalls, stone-lined channels and lush landscaping. Extensive paver patios, stone walkways, retaining walls and multiple gathering areas create a setting that feels more like a private nature retreat than a traditional acreage property. A large front wraparound deck extends the living space outdoors and captures views across the grounds. Inside, the expansive ranch offers generous room sizes and a warm, comfortable architect designed layout. The kitchen is a true centerpiece, featuring extensive cabinetry, a large center sink island and breakfast bar, hardwood flooring, built-in work areas and an adjoining dining space with additional built in cabinetry overlooking the landscape. The oversized primary suite offers abundant space, extensive built-in storage and direct deck access the front, and side wrap around deck. Additional main-floor living areas provide flexibility for entertaining, office use & everyday living. The finished lower level adds substantial recreational space with a family room, fireplace, wet bar/kitchenette area, bedroom, bath and additional flexible-use and storage spaces. A 25x45 outbuilding provides excellent space for workshop use, livestock, hobbies, equipment or storage. The property also includes a custom elevated treehouse/playhouse with wraparound deck, climbing wall, zip line, slide, & fireman pole. There is even a stand alone garden / storage shed. From the winding drive and mature landscape to the waterfalls, patios, deck, outbuilding and one-of-a-kind outdoor amenities, this is a property that would be extraordinarily difficult to recreate and this is it's introduction to the market after 5 decades of cultivation.

Location

State IL

County Winnebago

Area Rockton

Rooms

Basement Partially Finished, Full

Interior

Heating Natural Gas, Forced Air

Cooling Central Air

Fireplaces Number 2

Fireplace Y

Exterior

Garage Spaces 2.0

Building

Dwelling Type Detached Single

Building Description Brick,Wood Siding, No

Sewer Septic Tank

Water Well

Level or Stories 1 Story

Structure Type Brick,Wood Siding

New Construction false

Schools

Elementary Schools Shirland C C School

Middle Schools Shirland C C School

High Schools Hononegah High School

School District 134 , 134, 207

Others

HOA Fee Include None

Ownership Fee Simple

Special Listing Condition None


Read Less Info
Midwest Real Estate Data (MRED) IDX
Listed by Matt Humpal of  RE/MAX Property Source 

MORTGAGE CALCULATOR

Use our home loan calculator to estimate your total mortgage payment, including taxes and insurance. Simply enter the price of the home, your down payment, and details about the home loan, to calculate your mortgage payment, schedule, and more.
$
$
%
%
Advanced
Payment
Schedule
Your mortgage payments over 30 years will add up to $0.

GET MORE INFORMATION

Angela Ketelsen

Angela Ketelsen

+1(815) 980-0144

Agent License ID: 475192585

Agent License ID: 475192585

Name

Name

Phone*

Phone

Message

Go tour this home

Address not disclosed