
5976 Targee TRL, Roscoe, IL 61073
REQUEST A TOUR If you would like to see this home without being there in person, select the "Virtual Tour" option and your agent will contact you to discuss available opportunities.
In-PersonVirtual Tour
$330,000
Est. payment /mo
3 Beds
2.5 Baths
1,748 SqFt
Save

UPDATED:

Key Details

Property Type Single Family Home

Sub Type Detached Single

Listing Status Active Under Contract

Purchase Type For Sale

Square Footage 1,748 sqft

Price per Sqft $188

MLS Listing ID 12750131

Style Contemporary

Bedrooms 3

Full Baths 2

Half Baths 1

Year Built 1988

Annual Tax Amount $7,585

Tax Year 2025

Lot Size 0.780 Acres

Lot Dimensions 142x211x39x219x45x67

Property Sub-Type Detached Single

Property Description

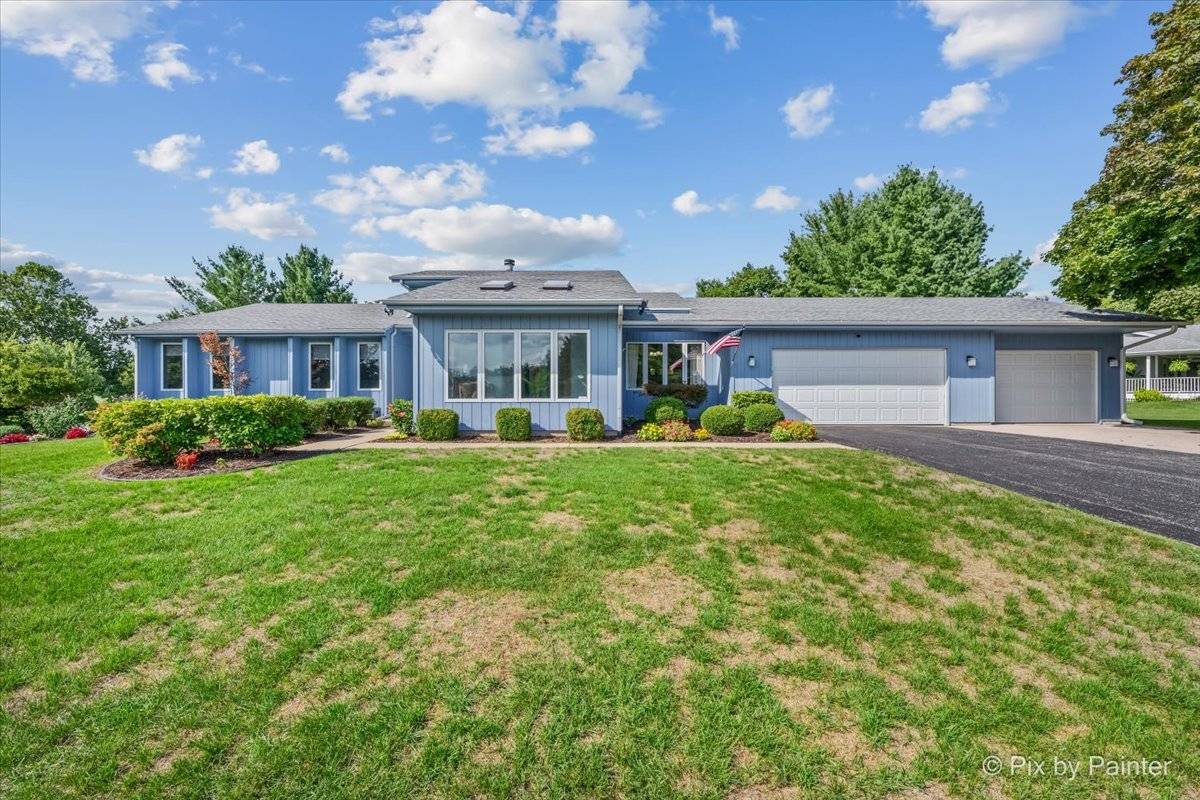
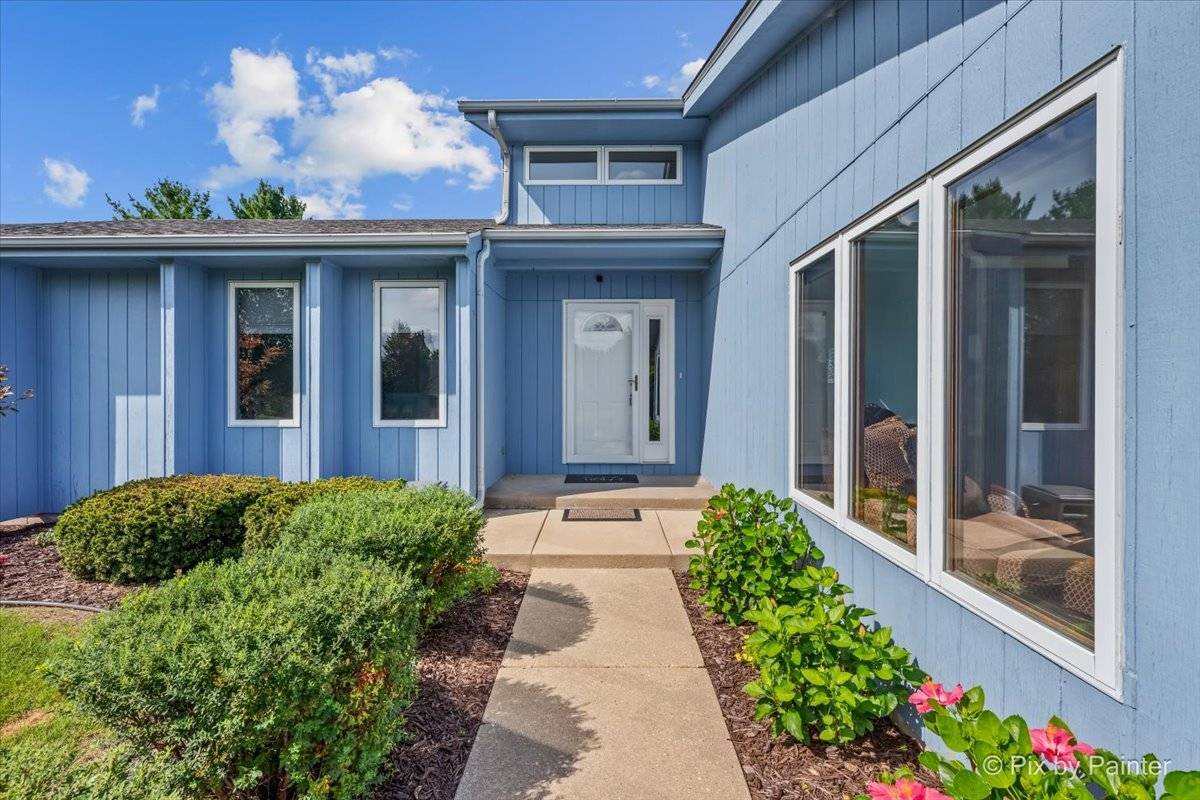
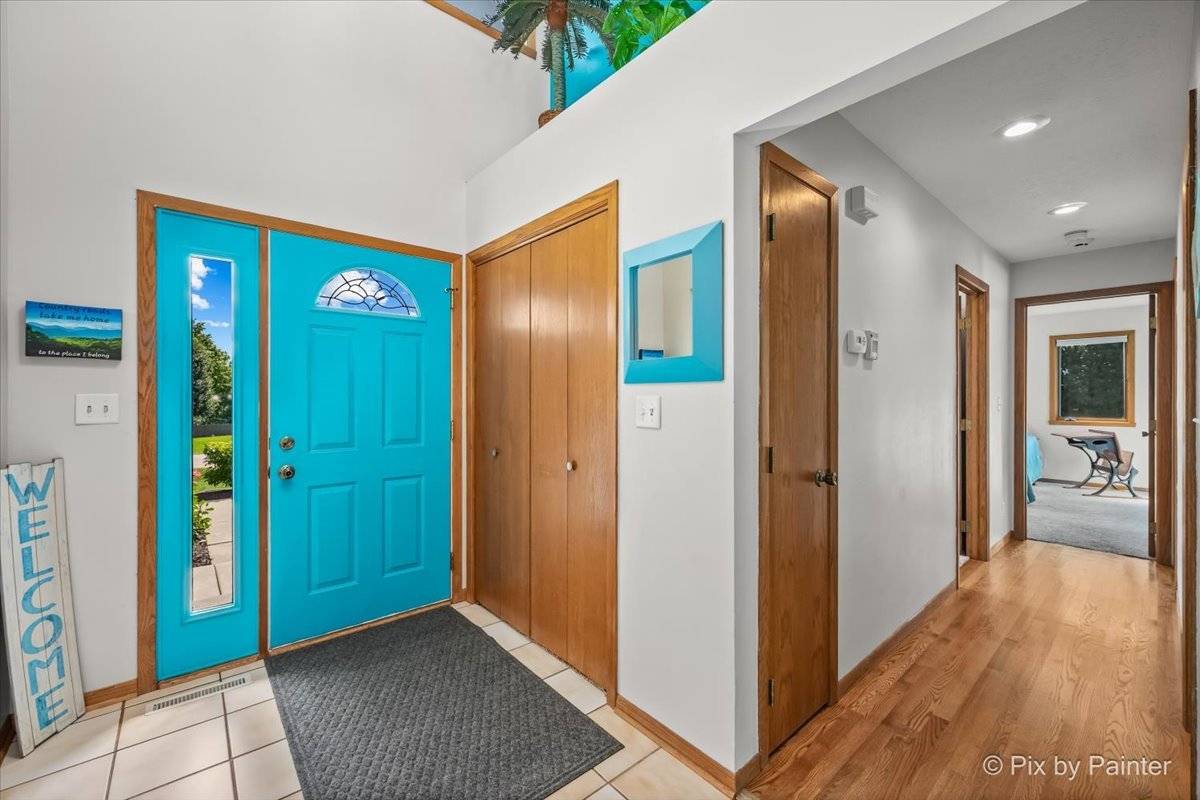
Set in Shepherd Hills, this 3-bedroom, 2.5-bath ranch offers main-floor living, a partially finished walkout basement, 3-car garage and a fenced .78-acre yard. Vaulted ceilings, clerestory windows and skylights keep the main living spaces bright, with the living, dining and kitchen areas flowing together. Just off the living room, the sunroom adds another light-filled space with skylights and surrounding windows. The kitchen features custom cabinetry with pull-out shelving, a pantry, stainless steel appliances, double oven and breakfast bar, with room for an eat-in kitchen setup and a separate dining area. A fireplace in the dining area adds warmth and character. The primary suite includes a walk-in closet, private bath, built-in vanity/makeup area with skylight and direct access to an oversized deck overlooking the yard. All 3 bedrooms and first-floor laundry are on the main level. The partially finished walkout basement includes an office area, recreation/flex space, half bath, built-in shelving, multiple closets and abundant unfinished storage. Outside, 3 decks extend the living space into the fenced yard. The spacious 3-car garage offers plenty of room for parking, storage, workshop space or hobbies. Reverse osmosis, active radon mitigation and an HWA home warranty are also included. The sellers purchased the home just two years ago and have truly made it their own. A career relocation is now taking them out of state sooner than expected, making this a difficult home to leave behind.

Location

State IL

County Winnebago

Area Roscoe

Rooms

Basement Partially Finished, Exterior Entry, Concrete, Rec/Family Area, Storage Space, Partial, Walk-Out Access

Interior

Interior Features Vaulted Ceiling(s)

Heating Natural Gas

Cooling Central Air

Fireplaces Number 1

Fireplaces Type Wood Burning

Fireplace Y

Appliance Double Oven, Microwave, Dishwasher, Refrigerator, Washer, Dryer, Stainless Steel Appliance(s), Water Softener Owned

Laundry Gas Dryer Hookup

Exterior

Garage Spaces 3.0

Community Features Park, Street Paved

Roof Type Asphalt

Building

Lot Description None

Dwelling Type Detached Single

Building Description Wood Siding, No

Sewer Septic Tank

Water Well

Level or Stories 1 Story

Structure Type Wood Siding

New Construction false

Schools

Elementary Schools Ralston Elementary School

Middle Schools Harlem Middle School

High Schools Harlem High School

School District 122 , 122, 122

Others

HOA Fee Include None

Ownership Fee Simple

Special Listing Condition Home Warranty


Read Less Info
Midwest Real Estate Data (MRED) IDX
Listed by Jennifer Amundson of  Keller Williams Inspire - Geneva 

MORTGAGE CALCULATOR

Use our home loan calculator to estimate your total mortgage payment, including taxes and insurance. Simply enter the price of the home, your down payment, and details about the home loan, to calculate your mortgage payment, schedule, and more.
$
$
%
%
Advanced
Payment
Schedule
Your mortgage payments over 30 years will add up to $0.

NEARBY SCHOOL & BUSINESS

GET MORE INFORMATION

Angela Ketelsen

Angela Ketelsen

+1(815) 980-0144

Agent License ID: 475192585

Agent License ID: 475192585

Name

Name

Phone*

Phone

Message

Go tour this home

5976 Targee TRL