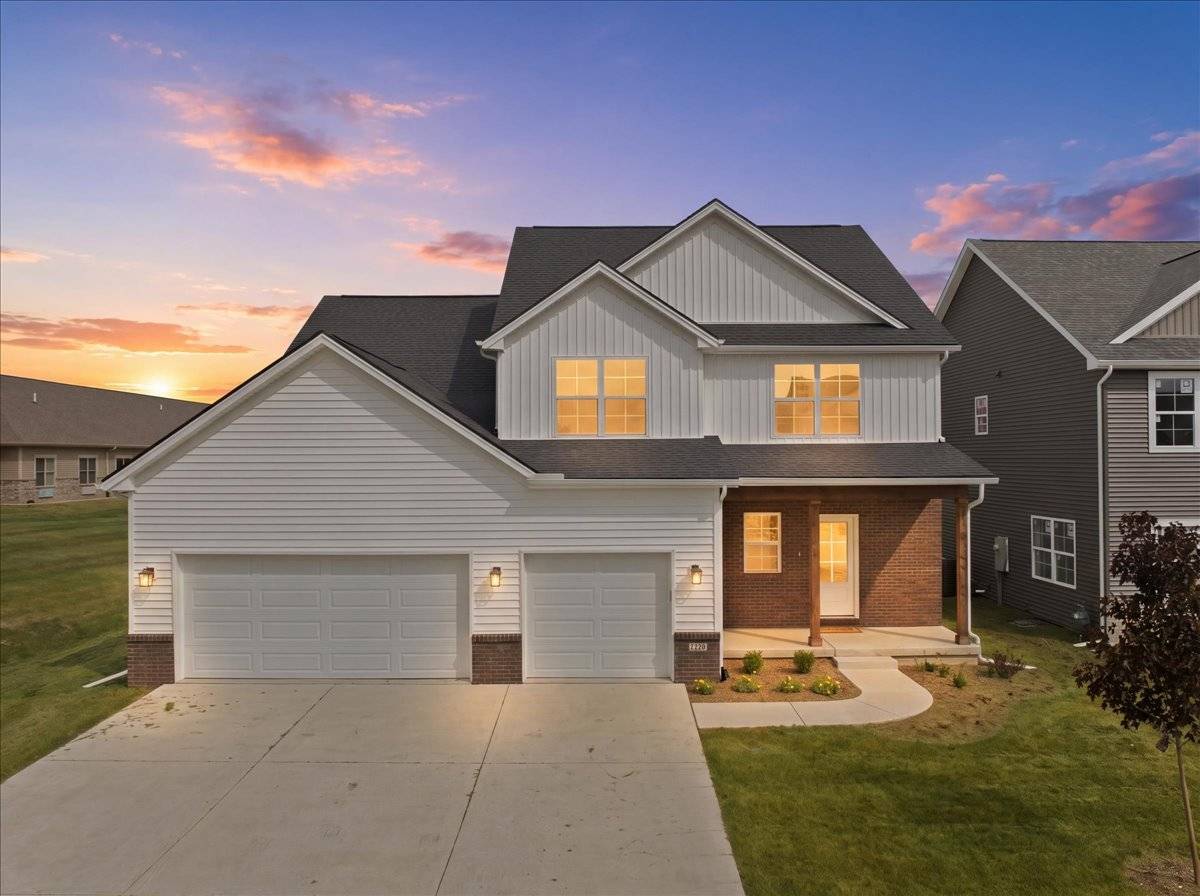
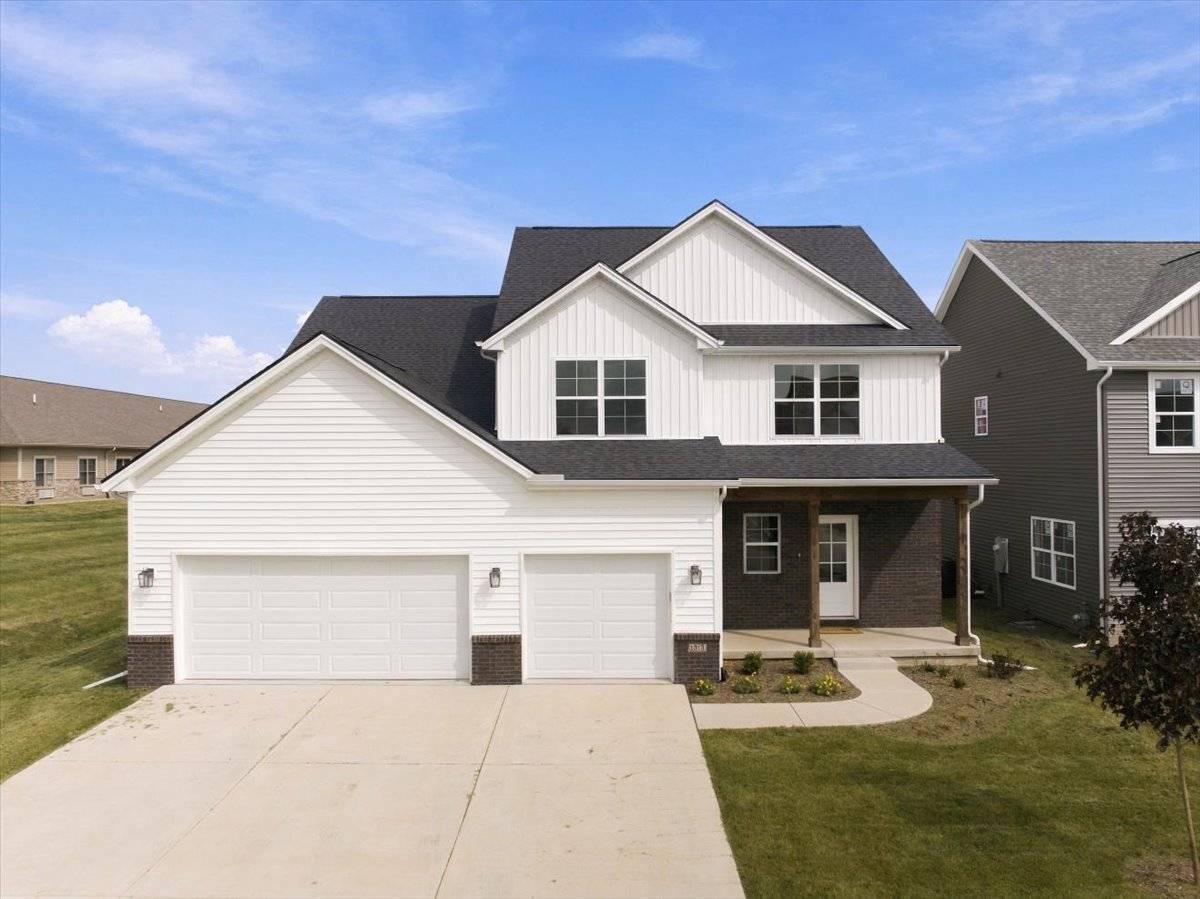
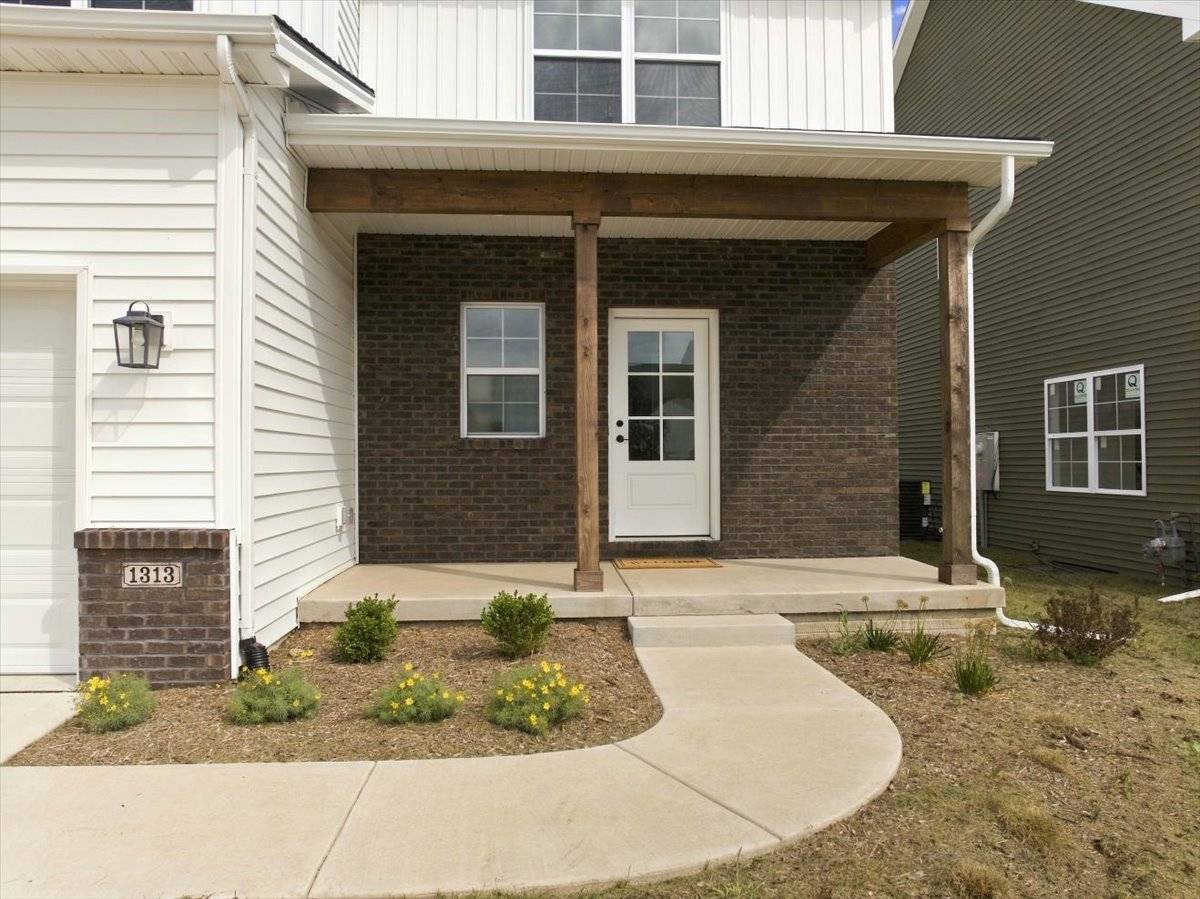

1313 Woodbine RD, Bloomington, IL 61704
REQUEST A TOUR If you would like to see this home without being there in person, select the "Virtual Tour" option and your agent will contact you to discuss available opportunities.
In-PersonVirtual Tour
$599,900
Est. payment /mo
5 Beds
4.5 Baths
4,300 SqFt
Save

Open House

Sat Sep 19, 11:00am - 12:30pm

UPDATED:

Key Details

Property Type Single Family Home

Sub Type Detached Single

Listing Status Active

Purchase Type For Sale

Square Footage 4,300 sqft

Price per Sqft $139

MLS Listing ID 12752421

Style Contemporary

Bedrooms 5

Full Baths 4

Half Baths 1

Year Built 2026

Annual Tax Amount $121

Tax Year 2025

Lot Dimensions 60x120

Property Sub-Type Detached Single

Property Description

Welcome Home to this exceptional home in the Coveted Benjamin Elementary School District! Thoughtfully designed with impressive space, flexibility, and elevated finishes, this NEW construction home offers a rare combination of luxury and functionality. Step inside to a stunning two-story great room with soaring ceilings and expansive windows that fill the home with natural light. One of the home's most unique features is its primary suite on both the main level and second floor, offering exceptional flexibility for multi-generational living, guests, or family needs. With generous square footage, four full bathrooms plus a half bath, and convenient second-floor laundry, this home offers more space and functionality than many comparable new builds. The beautifully appointed kitchen features Cambria Quartz countertops, ProCraft custom cabinetry, a walk-in pantry, and an exterior-vented range hood. The finished basement adds even more living space with a wet bar, full bath, bedroom, and ample storage. A spacious three-car garage, 40-year shingles, and high-efficiency HVAC provide added convenience and peace of mind. More space. More flexibility. More thoughtful upgrades. Exceptional value. This is new construction designed to truly fit the way you live. Seller is eager to see this exceptional home sold - bring your offer!

Location

State IL

County Mclean

Area Bloomington

Rooms

Basement Finished, Full

Interior

Heating Natural Gas

Cooling Central Air

Fireplace N

Exterior

Garage Spaces 3.0

Building

Dwelling Type Detached Single

Building Description Vinyl Siding, No

Sewer Public Sewer

Water Public

Level or Stories 2 Stories

Structure Type Vinyl Siding

New Construction true

Schools

Elementary Schools Benjamin Elementary

Middle Schools Evans Jr High

High Schools Normal Community High School

School District 5 , 5, 5

Others

HOA Fee Include None

Ownership Fee Simple

Special Listing Condition None


Read Less Info
Midwest Real Estate Data (MRED) IDX
Listed by Sarah Khokhar of  RE/MAX Rising 

MORTGAGE CALCULATOR

Use our home loan calculator to estimate your total mortgage payment, including taxes and insurance. Simply enter the price of the home, your down payment, and details about the home loan, to calculate your mortgage payment, schedule, and more.
$
$
%
%
Advanced
Payment
Schedule
Your mortgage payments over 30 years will add up to $0.

NEARBY SCHOOL & BUSINESS

GET MORE INFORMATION

Angela Ketelsen

Angela Ketelsen

+1(815) 980-0144

Agent License ID: 475192585

Agent License ID: 475192585

Name

Name

Phone*

Phone

Message

Go tour this home

1313 Woodbine RD