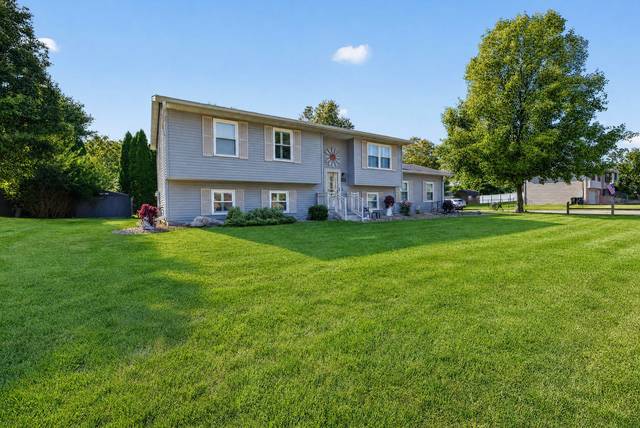
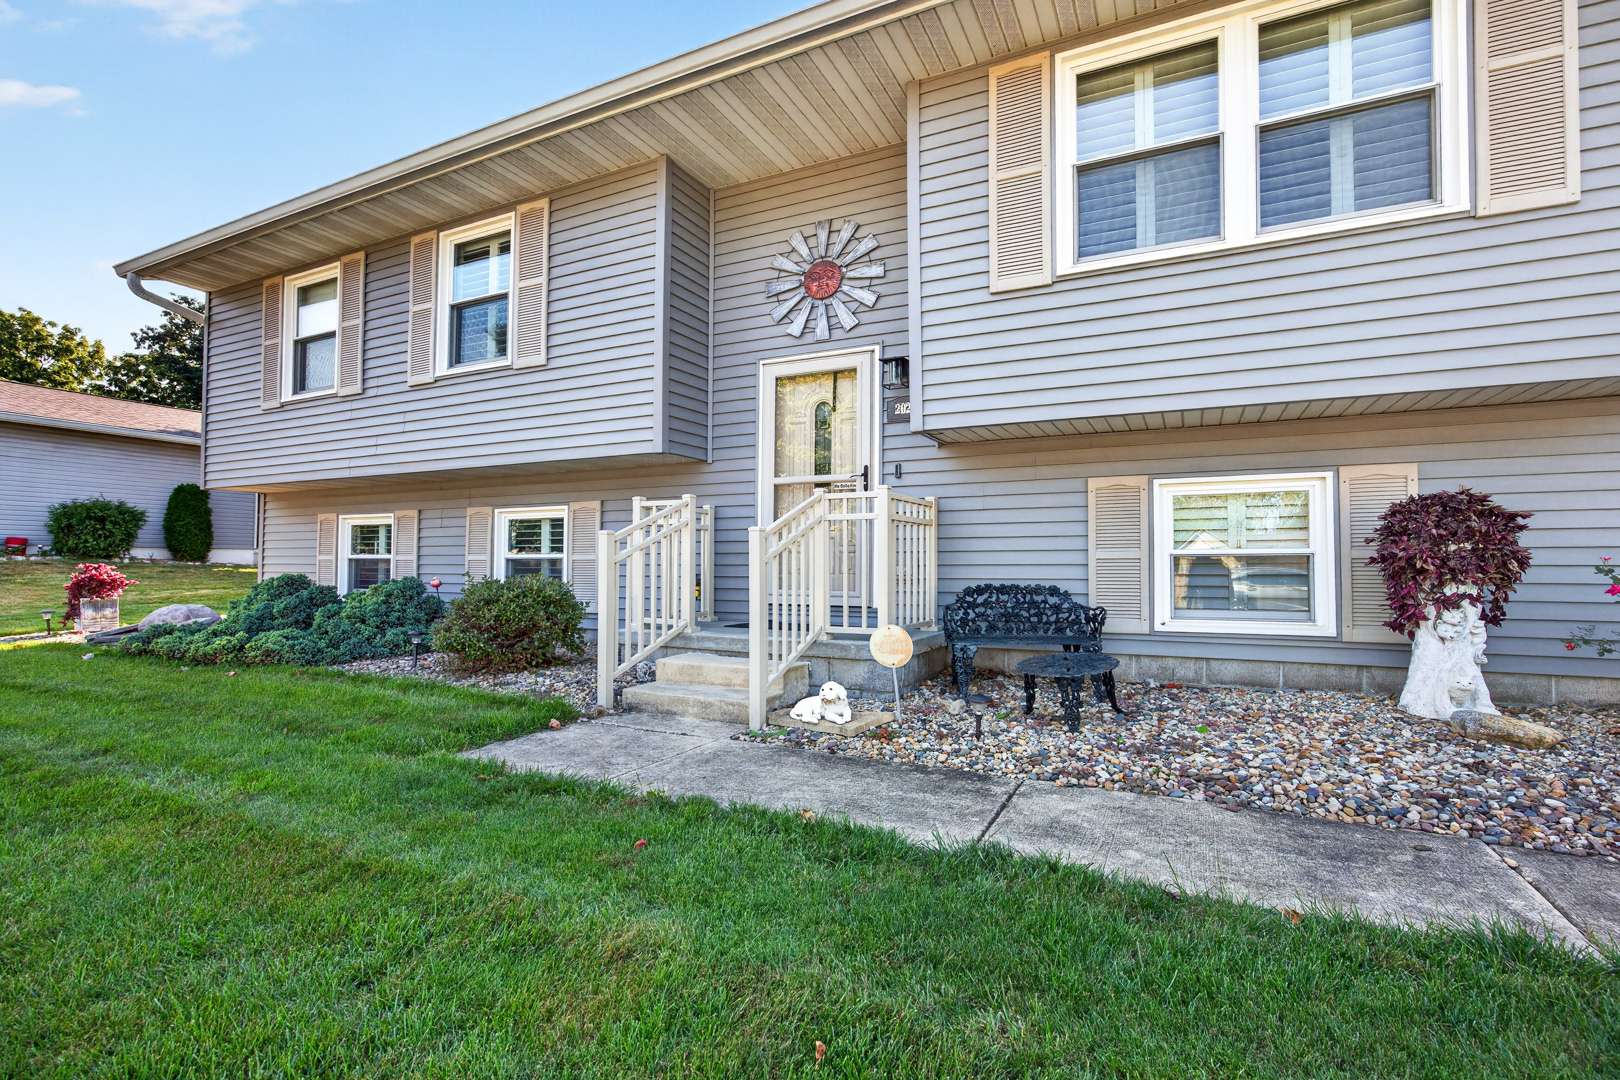
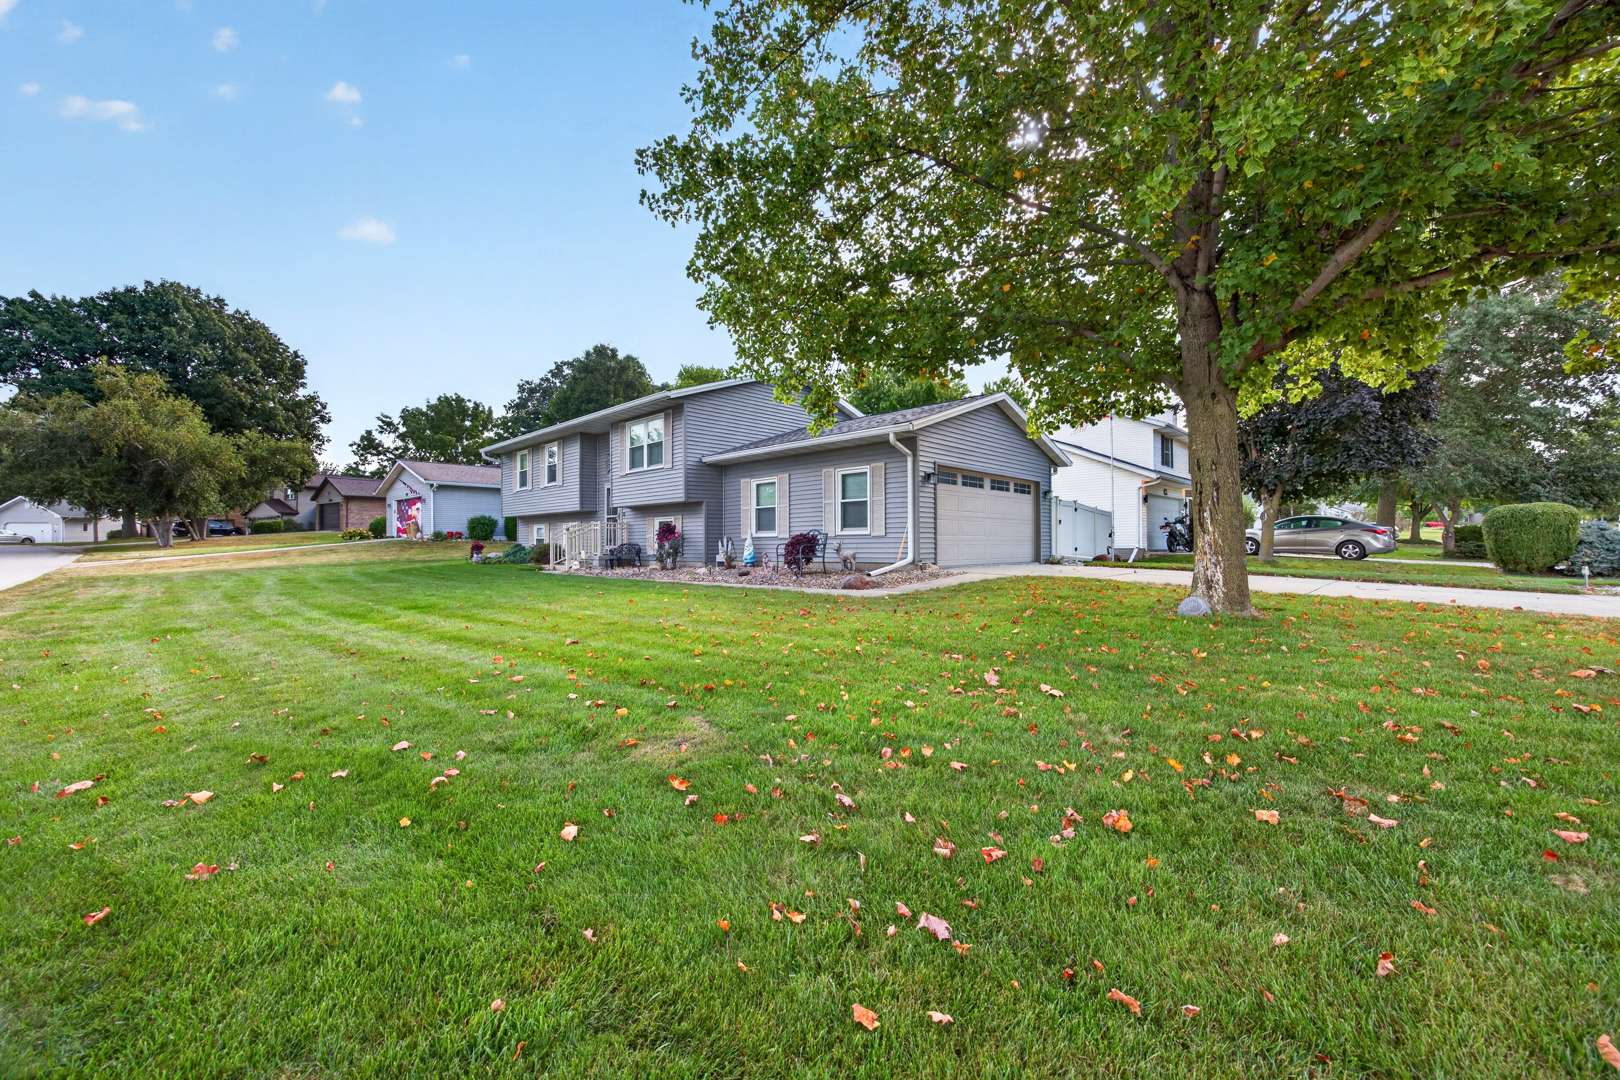

2024 Woodhavens DR, Bloomington, IL 61701
REQUEST A TOUR If you would like to see this home without being there in person, select the "Virtual Tour" option and your agent will contact you to discuss available opportunities.
In-PersonVirtual Tour
$249,900
Est. payment /mo
4 Beds
2 Baths
1,892 SqFt
Save

UPDATED:

Key Details

Property Type Single Family Home

Sub Type Detached Single

Listing Status Active

Purchase Type For Sale

Square Footage 1,892 sqft

Price per Sqft $132

Subdivision Oakwoods

MLS Listing ID 12759381

Style Bi-Level

Bedrooms 4

Full Baths 2

HOA Fees $270/ann

Year Built 1991

Annual Tax Amount $4,985

Tax Year 2025

Lot Dimensions 110x70

Property Sub-Type Detached Single

Property Description

Welcome to this beautifully maintained 4-bedroom, 2-full-bath split-level home in the desirable Oakwoods subdivision! This spacious home offers a thoughtfully designed floor plan with comfortable living areas and numerous quality updates throughout. The main level features beautiful hardwood flooring in the living room, kitchen, and hall, along with solid oak interior doors and a spacious living room with a cathedral ceiling. The remodeled kitchen offers new cabinetry, Corian countertops, updated appliances, and a new patio door with between the glass blinds. Both bathrooms have also been updated. The lower level provides wonderful flexibility with a comfortable family room, dedicated office space, and the largest of the four bedrooms, measuring an impressive 10' x 20'. A 2-car side-load garage adds convenience, functionality, and great curb appeal. Major improvements include replacement windows in 2008, all featuring plantation shutters; a roof replacement in 2011; a composite deck added in 2018; siding replaced in 2020 along with upgraded insulation; and a composite fence for easy-care outdoor living. With its spacious layout, oversized lower-level bedroom, flexible living spaces, updated kitchen and baths, hardwood floors, and numerous major improvements, this Oakwoods home offers a wonderful combination of comfort, style, and functionality.

Location

State IL

County Mclean

Area Bloomington

Rooms

Basement Finished, Full

Interior

Interior Features Cathedral Ceiling(s), Dining Combo, Replacement Windows

Heating Natural Gas

Cooling Central Air

Flooring Hardwood, Laminate, Carpet, Wood

Fireplace N

Appliance Range, Microwave, Dishwasher, Refrigerator

Laundry Gas Dryer Hookup

Exterior

Exterior Feature Other

Garage Spaces 2.0

Building

Lot Description Corner Lot

Dwelling Type Detached Single

Building Description Vinyl Siding, No

Sewer Public Sewer

Water Public

Level or Stories Split Level

Structure Type Vinyl Siding

New Construction false

Schools

Elementary Schools Pepper Ridge Elementary

Middle Schools Evans Jr High

High Schools Normal Community West High Schoo

School District 5 , 5, 5

Others

HOA Fee Include None

Ownership Fee Simple

Special Listing Condition None


Read Less Info
Midwest Real Estate Data (MRED) IDX
Listed by Mary Love of  RE/MAX Rising 

MORTGAGE CALCULATOR

Use our home loan calculator to estimate your total mortgage payment, including taxes and insurance. Simply enter the price of the home, your down payment, and details about the home loan, to calculate your mortgage payment, schedule, and more.
$
$
%
%
Advanced
Payment
Schedule
Your mortgage payments over 30 years will add up to $0.

NEARBY SCHOOL & BUSINESS

GET MORE INFORMATION

Angela Ketelsen

Angela Ketelsen

+1(815) 980-0144

Agent License ID: 475192585

Agent License ID: 475192585

Name

Name

Phone*

Phone

Message

Go tour this home

2024 Woodhavens DR