
2906 Conlor DR, Bloomington, IL 61704
REQUEST A TOUR If you would like to see this home without being there in person, select the "Virtual Tour" option and your agent will contact you to discuss available opportunities.
In-PersonVirtual Tour
$329,000
Est. payment /mo
3 Beds
2.5 Baths
2,914 SqFt
Save

UPDATED:

Key Details

Property Type Single Family Home

Sub Type Detached Single

Listing Status Active

Purchase Type For Sale

Square Footage 2,914 sqft

Price per Sqft $112

Subdivision Cedar Ridge

MLS Listing ID 12754136

Style Traditional

Bedrooms 3

Full Baths 2

Half Baths 1

Year Built 2018

Annual Tax Amount $7,500

Tax Year 2025

Lot Size 7,949 Sqft

Lot Dimensions 68 X 110

Property Sub-Type Detached Single

Property Description

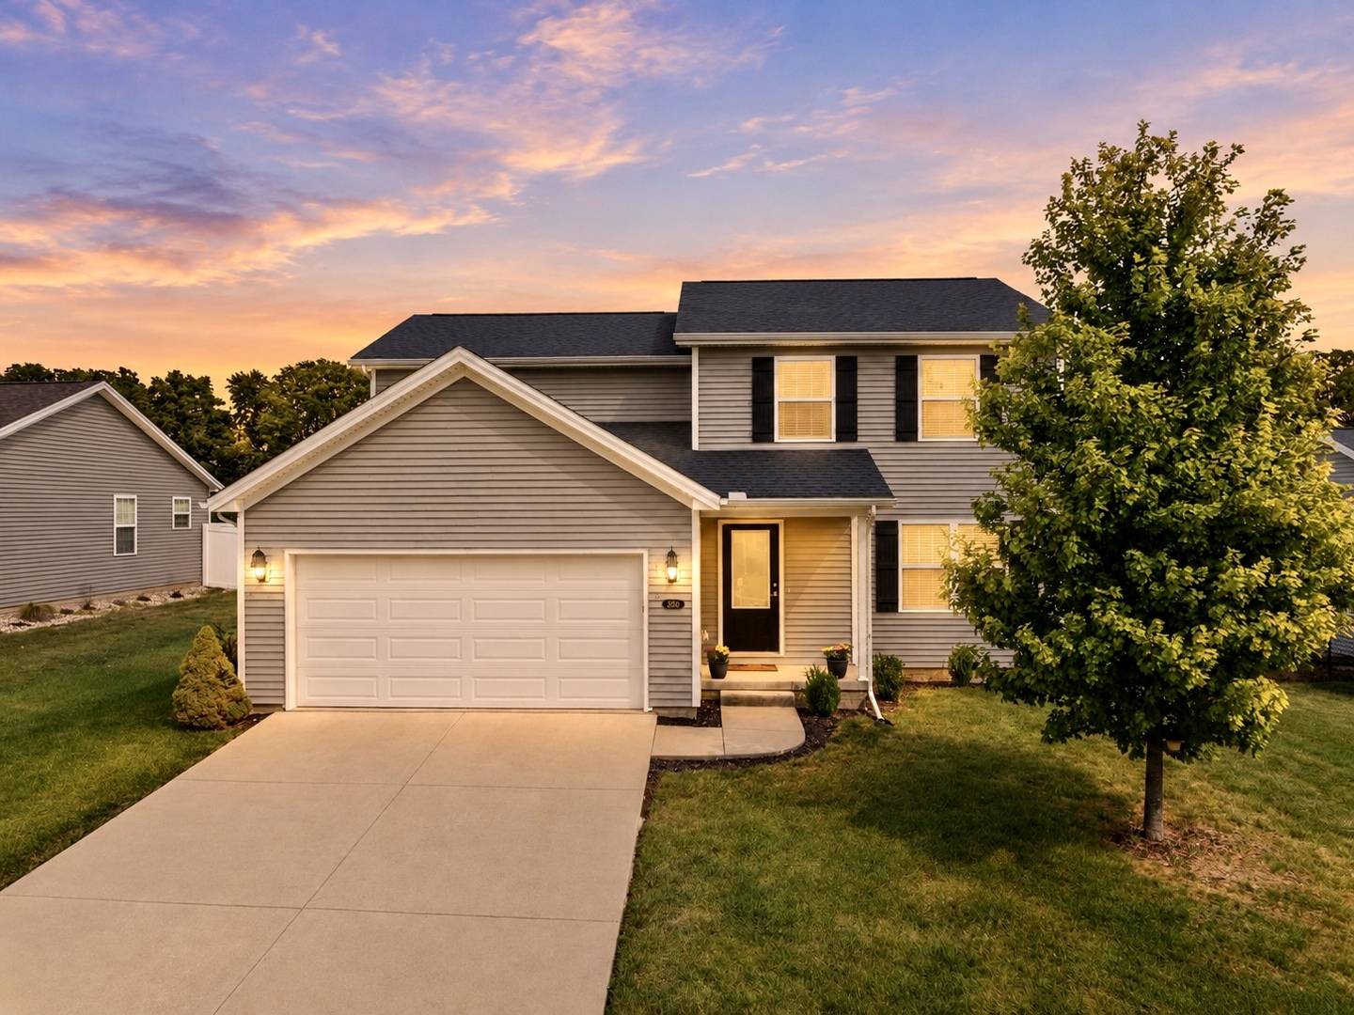
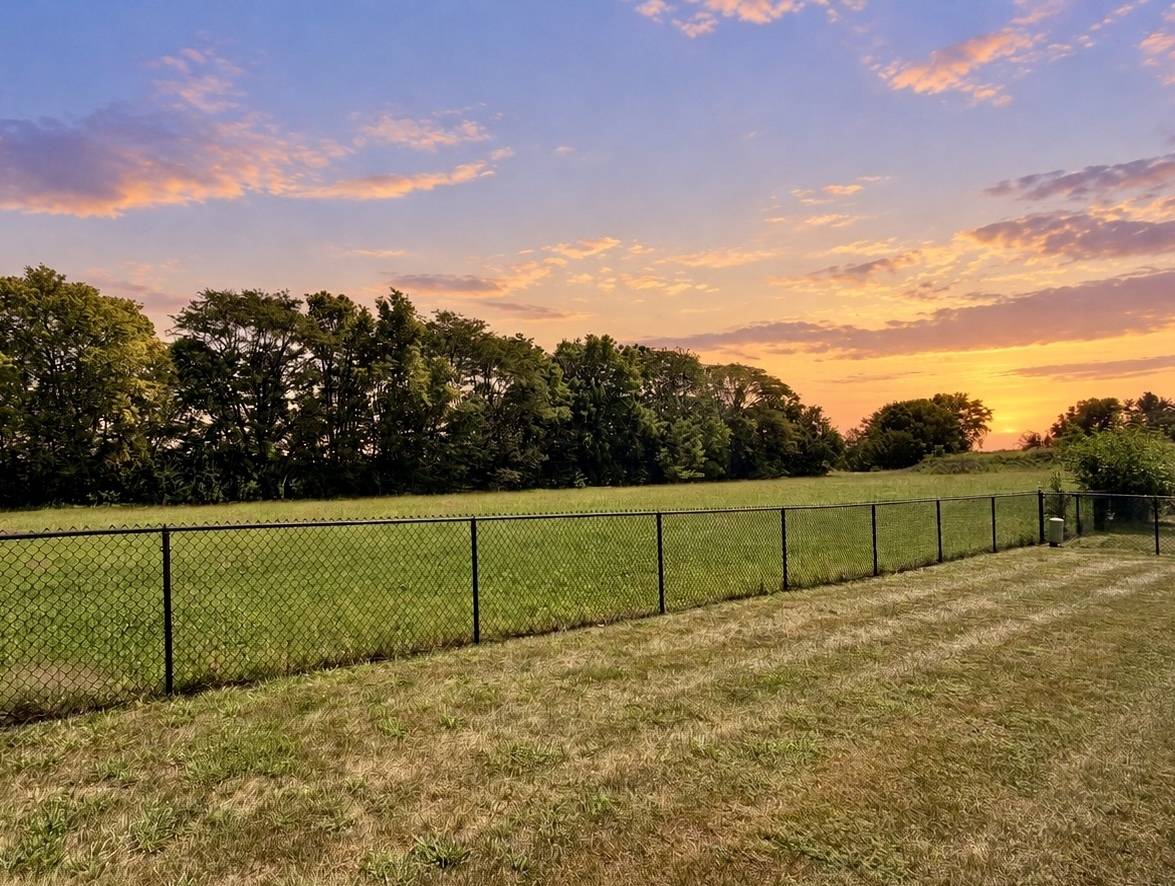
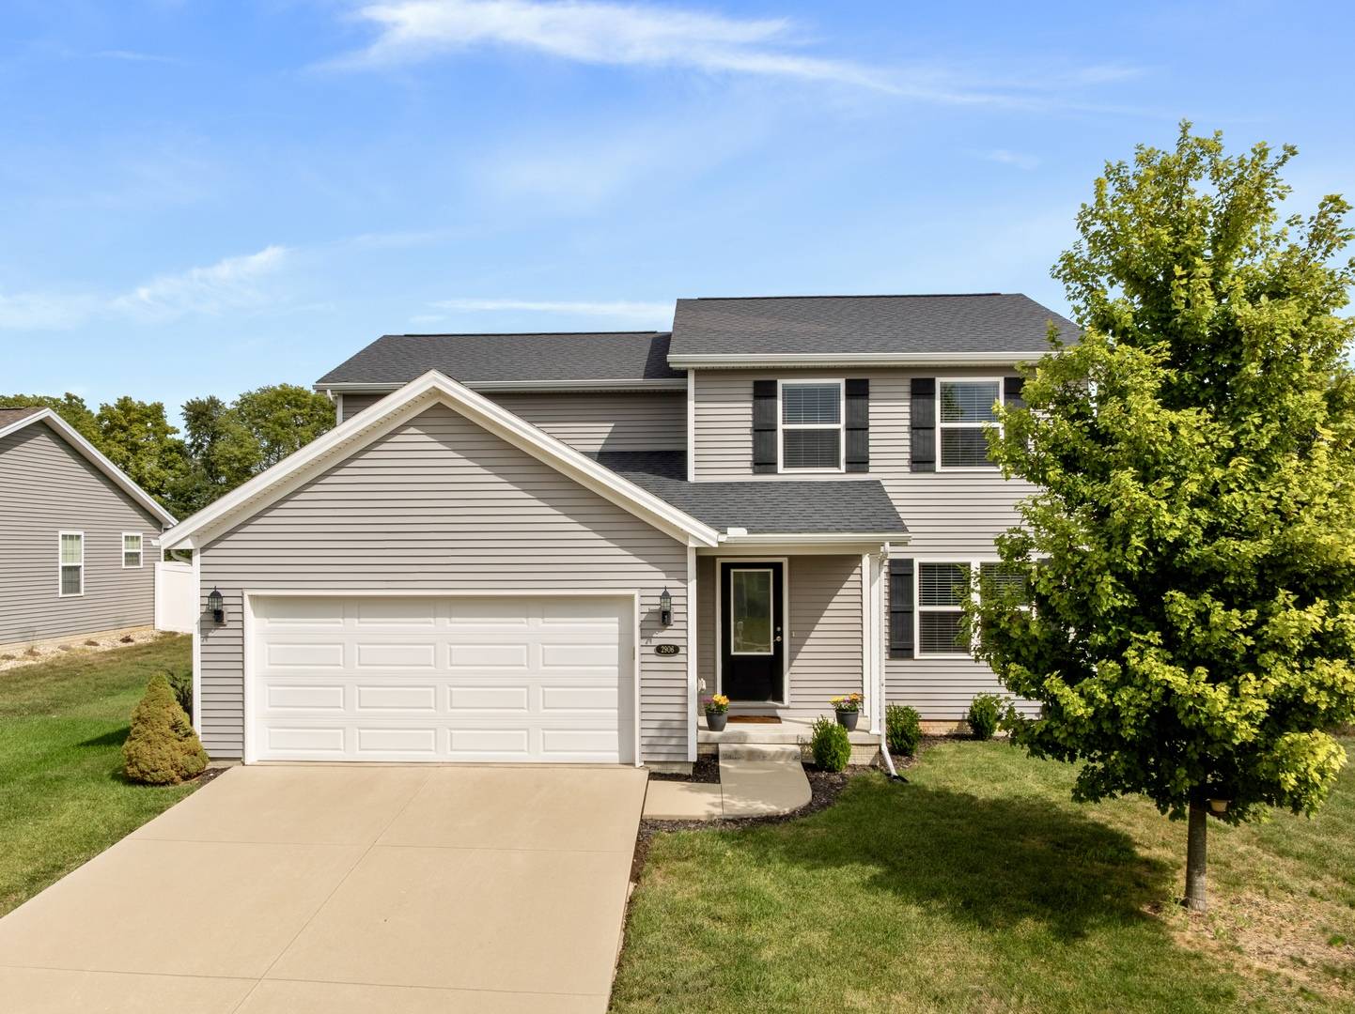
Come explore this beautiful Bob Tennis two-story build nestled in Unit 5 Schools on a tidy fully fenced lot with no backyard neighbors! Gently lived in and loved, this 2018 build offers an amazing layout with so many "extras" for discerning buyers that want a new construction "feel" without a new construction price tag! Starting with a low-maintenance exterior featuring dove gray vinyl siding complemented by modern black shutters and gleaming white trim. Pass through the covered porch and enter the foyer outfitted in the same fresh colors scheme featuring an ebony stained staircase and sharp LVP stretching throughout the main level of this home. Open-concept spacious kitchen features ebony cabinets and modern brushed nickel hardware and fixtures, complementing the sparkling stainless appliance suite featuring side-by-side refrigerator, gas range, undermount microwave, dishwasher and double-bowl sink... but that's not all, don't miss the pantry! Plenty of floor space invites an oversized dining table or floating island for additional seating and storage. Pass through the glass slider to enjoy a spacious slab patio nestled on an oversized fully fenced lot with no backyard neighbors and panoramic eastern skyline views! Back inside, follow the smooth LVP into the generously sized living room with cozy carpet and canned lighting just perfect for lounging. Nearby half bath and front flex room makes a perfect main level sleep space, office or additional dining room. Upstairs you'll find three impressively sized bedrooms each with cool gray carpeting and impressive walk-in closets PLUS upper laundry room with beautiful ceramic tile and plenty of storage space. Grand primary suite features deep walk-in closet and private ensuite access to a spacious bath with floor-to-ceiling ceramic tile walk-in shower and extra wide cultured marble double vanity with extra storage in beautiful condition. Another full bathroom nestled just around the corner with tub/shower combo is just great for guests! Downstairs, you'll find the HVAC system, gas water heater, water softener (owned) and sump pump to ensure the enjoyment and health of this home for years to come. Rough-in for bathroom and framed lower level with waterproofing, insulation AND egress ready to be finished for additional entertaining space, a fourth bedroom, home theater or fitness area. If you've been considering new construction in Unit 5, consider adding this special build to your list!

Location

State IL

County Mclean

Area Bloomington

Rooms

Basement Unfinished, Full

Interior

Interior Features Walk-In Closet(s), Open Floorplan, Dining Combo, Separate Dining Room, Pantry

Heating Forced Air, Natural Gas

Cooling Central Air

Equipment Water-Softener Owned, CO Detectors, Ceiling Fan(s), Sump Pump, Water Heater-Gas

Fireplace N

Appliance Range, Microwave, Dishwasher, Refrigerator, Washer, Dryer

Laundry Upper Level, Gas Dryer Hookup, Electric Dryer Hookup

Exterior

Exterior Feature Lighting

Garage Spaces 2.0

Community Features Curbs, Sidewalks, Street Lights, Street Paved

Roof Type Asphalt

Building

Lot Description Landscaped, Mature Trees, Backs to Trees/Woods

Dwelling Type Detached Single

Building Description Vinyl Siding, No

Sewer Public Sewer

Water Public

Level or Stories 2 Stories

Structure Type Vinyl Siding

New Construction false

Schools

Elementary Schools Cedar Ridge Elementary

Middle Schools Evans Jr High

High Schools Normal Community High School

School District 5 , 5, 5

Others

HOA Fee Include None

Ownership Fee Simple

Special Listing Condition None


Read Less Info
Midwest Real Estate Data (MRED) IDX
Listed by Kendra Keck of  BHHS Central Illinois, REALTORS 

MORTGAGE CALCULATOR

Use our home loan calculator to estimate your total mortgage payment, including taxes and insurance. Simply enter the price of the home, your down payment, and details about the home loan, to calculate your mortgage payment, schedule, and more.
$
$
%
%
Advanced
Payment
Schedule
Your mortgage payments over 30 years will add up to $0.

NEARBY SCHOOL & BUSINESS

GET MORE INFORMATION

Angela Ketelsen

Angela Ketelsen

+1(815) 980-0144

Agent License ID: 475192585

Agent License ID: 475192585

Name

Name

Phone*

Phone

Message

Go tour this home

2906 Conlor DR