
REQUEST A TOUR If you would like to see this home without being there in person, select the "Virtual Tour" option and your agent will contact you to discuss available opportunities.
In-PersonVirtual Tour

$1,599,000
Est. payment /mo
4 Beds
3.5 Baths
4,041 SqFt
UPDATED:
Key Details
Property Type Single Family Home
Sub Type Detached Single
Listing Status Active
Purchase Type For Sale
Square Footage 4,041 sqft
Price per Sqft $395
MLS Listing ID 12762977
Bedrooms 4
Full Baths 3
Half Baths 1
Year Built 2015
Annual Tax Amount $22,636
Tax Year 2025
Lot Dimensions 7492
Property Sub-Type Detached Single
Property Description
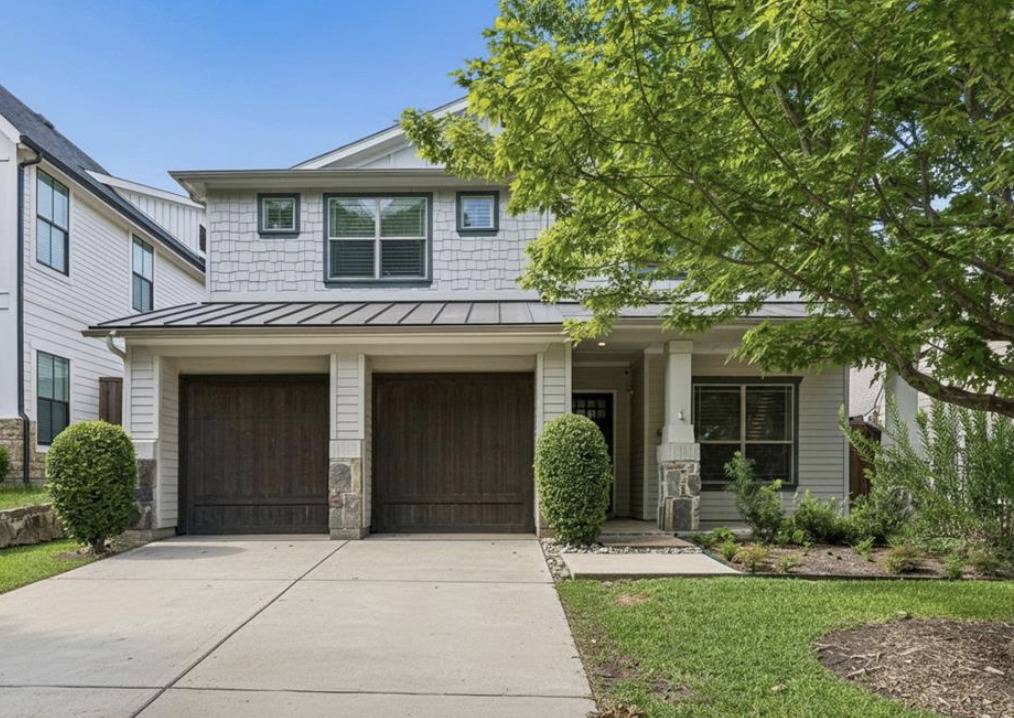
Welcome to 6214 Belmont Ave, a stunning Craftsman home built by Cambridge Homes located in the center of it all Spanning an impressive 4,041 square feet, this stunner checks all the boxes. With 4 spacious bedrooms and 3.1 beautifully appointed bathrooms, this home has everything you need and more. Step inside to discover rich hardwood floors flowing throughout the inviting, open floor plan. The heart of the home is the chef's kitchen, outfitted with a large island, eat-in space, open layout, and high-end appliances. Cozy up by the fireplace in the living area, perfect for relaxing evenings at home and overlooking your stunning yard. Outside, your private retreat awaits. Enjoy the sparkling pool and spa, soak up the sun on the patio, or host unforgettable gatherings with your swim up bar, built in kitchen and putting green. Thoughtfully designed outdoor lighting and awnings enhance the ambiance, while the fenced yard provides privacy for your serene escape away from the Texas summer heat. Other highlights include a dedicated office with gorgeous glass doors, stunning iron staircase, large laundry, flex space for game room, fitness area and more. *Room dimensions not available. Listing agent and seller make no guarantee on room dimensions or square footage.
Location
State TX
Area Out Of Area South
Rooms
Basement None
Interior
Heating Natural Gas
Cooling Central Air
Fireplace N
Exterior
Garage Spaces 2.0
Building
Dwelling Type Detached Single
Building Description Vinyl Siding, No
Sewer Public Sewer
Water Public
Level or Stories 2 Stories
Structure Type Vinyl Siding
New Construction false
Others
HOA Fee Include None
Ownership Fee Simple
Special Listing Condition None
Read Less Info

© 2026 Listings courtesy of MRED as distributed by MLS GRID. All Rights Reserved.
Listed by Summer Graham of Compass RE Texas, LLC
MORTGAGE CALCULATOR
Use our home loan calculator to estimate your total mortgage payment, including taxes and insurance. Simply enter the price of the home, your down payment, and details about the home loan, to calculate your mortgage payment, schedule, and more.
Payment
Schedule
Your mortgage payments over 30 years will add up to $0.
Get more info from a local expert!
NEARBY SCHOOL & BUSINESS
GET MORE INFORMATION
QUICK SEARCH
- Homes For Sale in Madison, WI
- Homes For Sale in Verona, WI
- Homes for Sale in Fitchburg, WI
- Homes For Sale in Middleton, WI
- Homes For Sale in Stoughton, WI
- Homes For Sale in Sun Prairie, WI
- Homes for Sale in Oregon, WI
- Homes for Sale in McFarland
- Homes For Sale in Belleville, WI
- Homes For Sale in Janesville, WI
- Mount Horeb