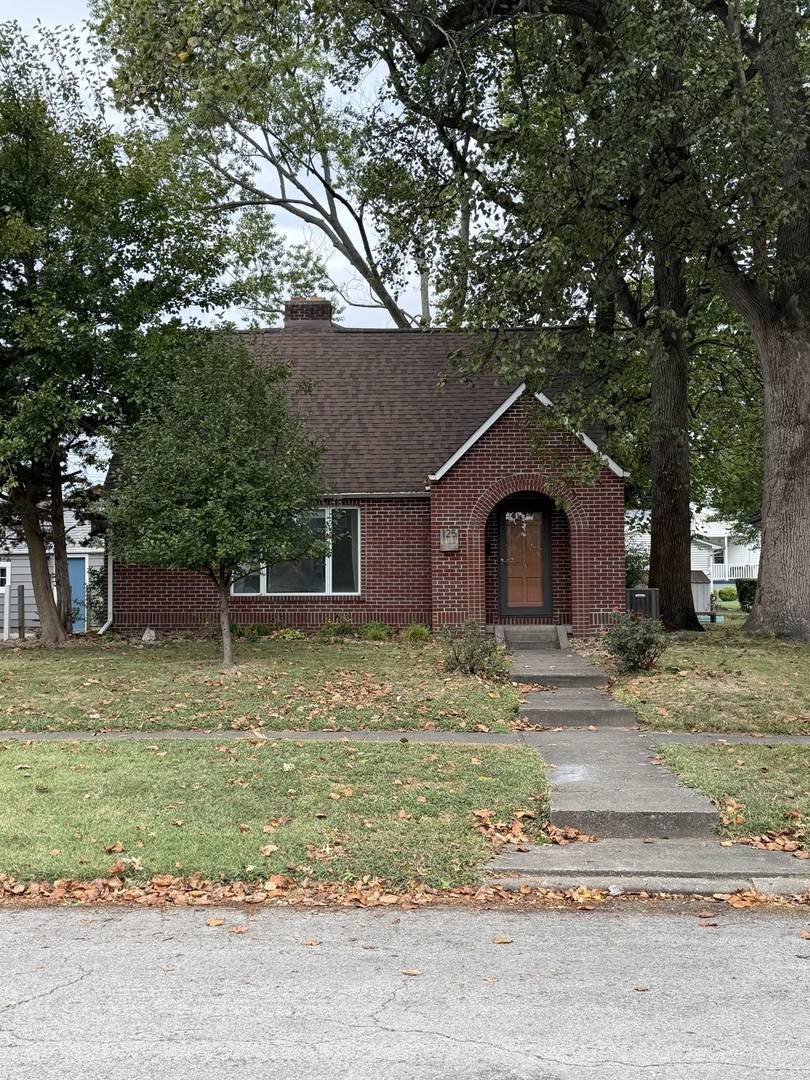
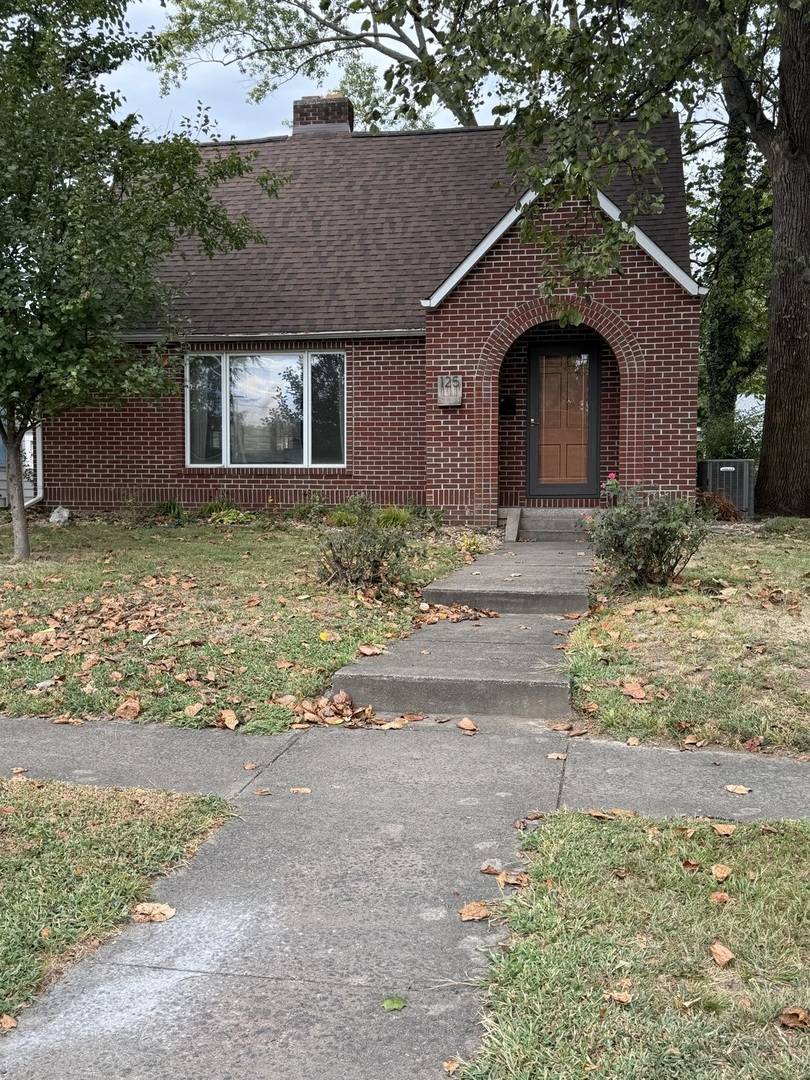
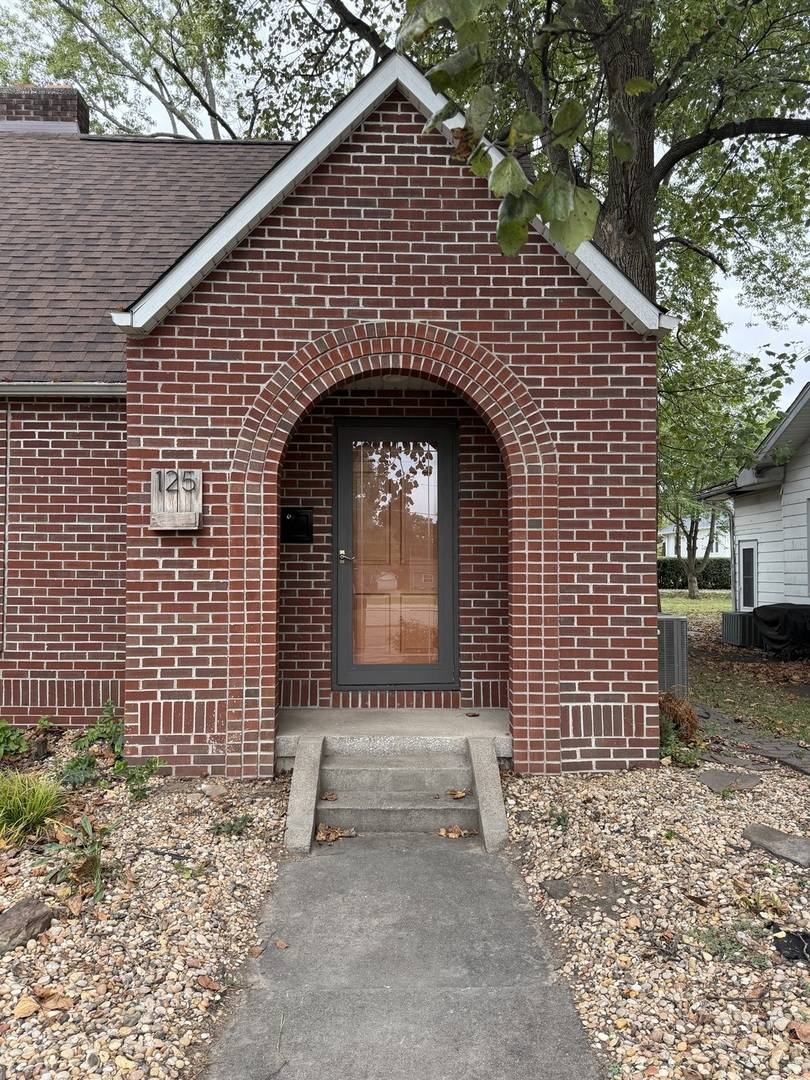

125 S Onstott AVE, Duquoin, IL 62832
REQUEST A TOUR If you would like to see this home without being there in person, select the "Virtual Tour" option and your agent will contact you to discuss available opportunities.
In-PersonVirtual Tour
$129,500
Est. payment /mo
3 Beds
1.5 Baths
1,116 SqFt
Save

UPDATED:

Key Details

Property Type Single Family Home

Sub Type Detached Single

Listing Status Active

Purchase Type For Sale

Square Footage 1,116 sqft

Price per Sqft $116

MLS Listing ID 12765352

Bedrooms 3

Full Baths 1

Half Baths 1

Year Built 1939

Annual Tax Amount $1,451

Tax Year 2024

Lot Dimensions 50x128

Property Sub-Type Detached Single

Property Description

Charming Upgraded Home with Versatile Layout & Modern Amenities! Welcome home to this move-in ready gem, perfectly blending classic charm with extensive modern updates. Situated on a quiet street, this property boasts a flexible floor plan that can easily function as a 3-bedroom home, offering both space and versatility for growing families, remote workers, or anyone needing a bit of extra room. Turn-Key Mechanics: Enjoy total peace of mind with an updated roof, HVAC system, and water heater, alongside a fully updated 200-amp electrical panel. Stunning Interior Features: Gorgeous hardwood floors flow through the home, anchoring the inviting main living area complete with a cozy fireplace. Chef's Kitchen: The beautifully updated kitchen features premium, warm butcher block countertops and modern updates, making it the perfect hub for meal prep and entertaining. Flexible Second Floor: The upstairs features a large master bedroom paired with an updated half bath. Adjacent is a small, flexible room that easily transitions into a nursery, walk-in closet, or a cozy third bedroom. Main Floor Convenience: A well-appointed bedroom sits on the main level, just steps away from a beautifully renovated full bath featuring a modern walk-in shower. Outdoor Living & StorageRelax & Entertain: Step outside to an exceptional, large covered back porch-your private oasis for outdoor dining, morning coffee, or evening relaxation. Parking & Storage: The property offers lots of parking for guests, plus a functional 7x10 storage shed to keep your tools and outdoor gear organized. Call today for your private showing.

Location

State IL

County Perry

Area Duquoin

Rooms

Basement Unfinished, Full

Interior

Heating Electric

Cooling Central Air

Fireplace N

Appliance Range, Microwave, Dishwasher, Disposal, Wine Refrigerator, Electric Cooktop, Electric Oven

Building

Dwelling Type Detached Single

Sewer Public Sewer

Water Public

Level or Stories 2 Stories

Structure Type Brick,Wood Siding

New Construction false

Schools

School District 300 , 300, 300

Others

HOA Fee Include None

Ownership Fee Simple

Special Listing Condition None


Read Less Info
Midwest Real Estate Data (MRED) IDX
Listed by Stephen Cannedy of  SHAMROCK REAL ESTATE 

MORTGAGE CALCULATOR

Use our home loan calculator to estimate your total mortgage payment, including taxes and insurance. Simply enter the price of the home, your down payment, and details about the home loan, to calculate your mortgage payment, schedule, and more.
$
$
%
%
Advanced
Payment
Schedule
Your mortgage payments over 30 years will add up to $0.

NEARBY SCHOOL & BUSINESS

GET MORE INFORMATION

Angela Ketelsen

Angela Ketelsen

+1(815) 980-0144

Agent License ID: 475192585

Agent License ID: 475192585

Name

Name

Phone*

Phone

Message

Go tour this home

125 S Onstott AVE