
1005 S Brainard AVE, La Grange, IL 60525
REQUEST A TOUR If you would like to see this home without being there in person, select the "Virtual Tour" option and your agent will contact you to discuss available opportunities.
In-PersonVirtual Tour
$699,000
Est. payment /mo
3 Beds
2 Baths
1,718 SqFt
Save

Open House

Sun Sep 27, 2:00pm - 4:00pm

UPDATED:

Key Details

Property Type Single Family Home

Sub Type Detached Single

Listing Status Active

Purchase Type For Sale

Square Footage 1,718 sqft

Price per Sqft $406

MLS Listing ID 12768700

Style Ranch

Bedrooms 3

Full Baths 2

Year Built 1962

Annual Tax Amount $11,582

Tax Year 2024

Lot Size 6,534 Sqft

Lot Dimensions 50 X 134

Property Sub-Type Detached Single

Property Description

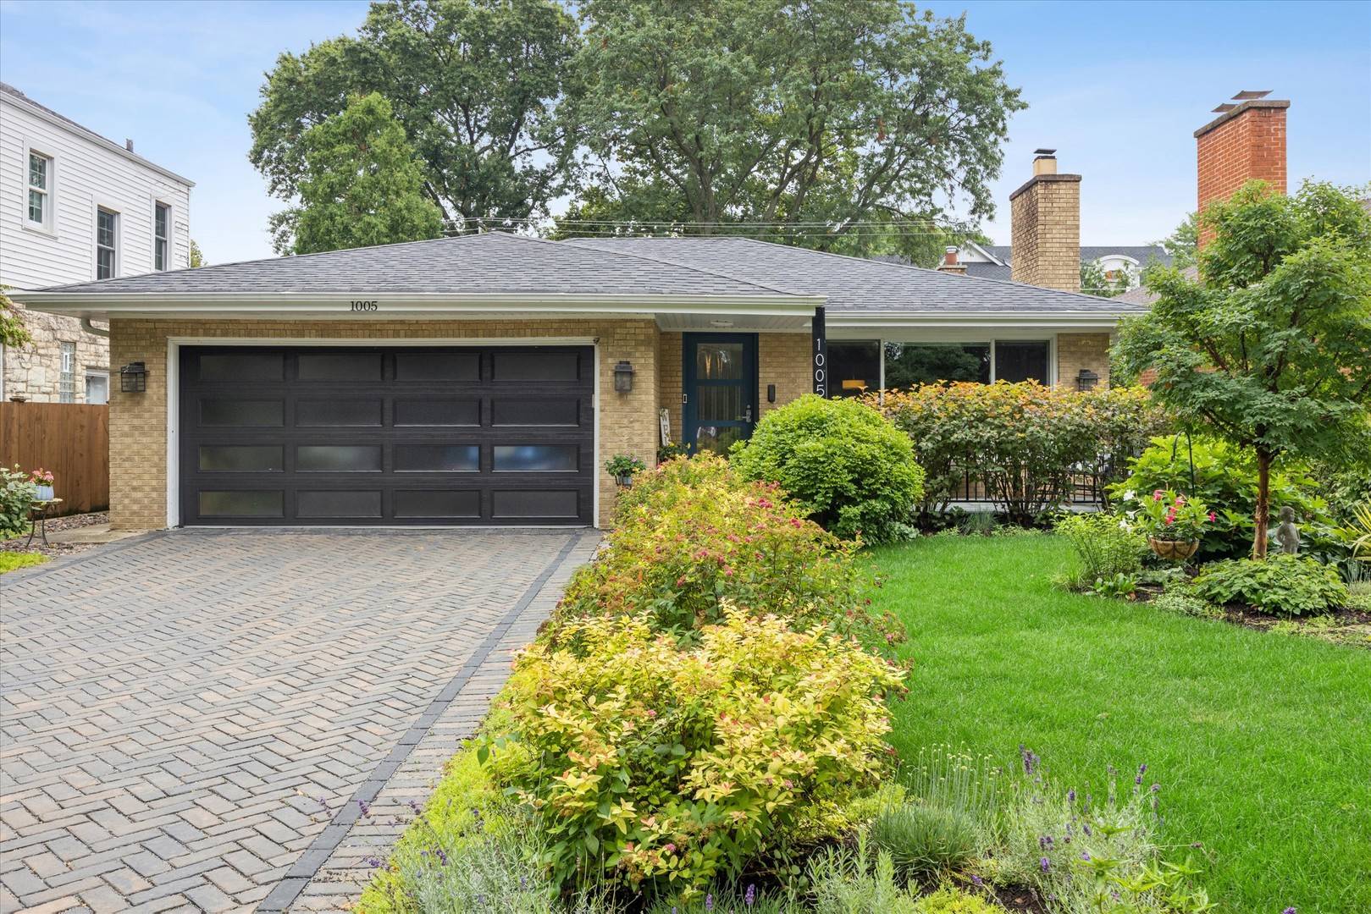
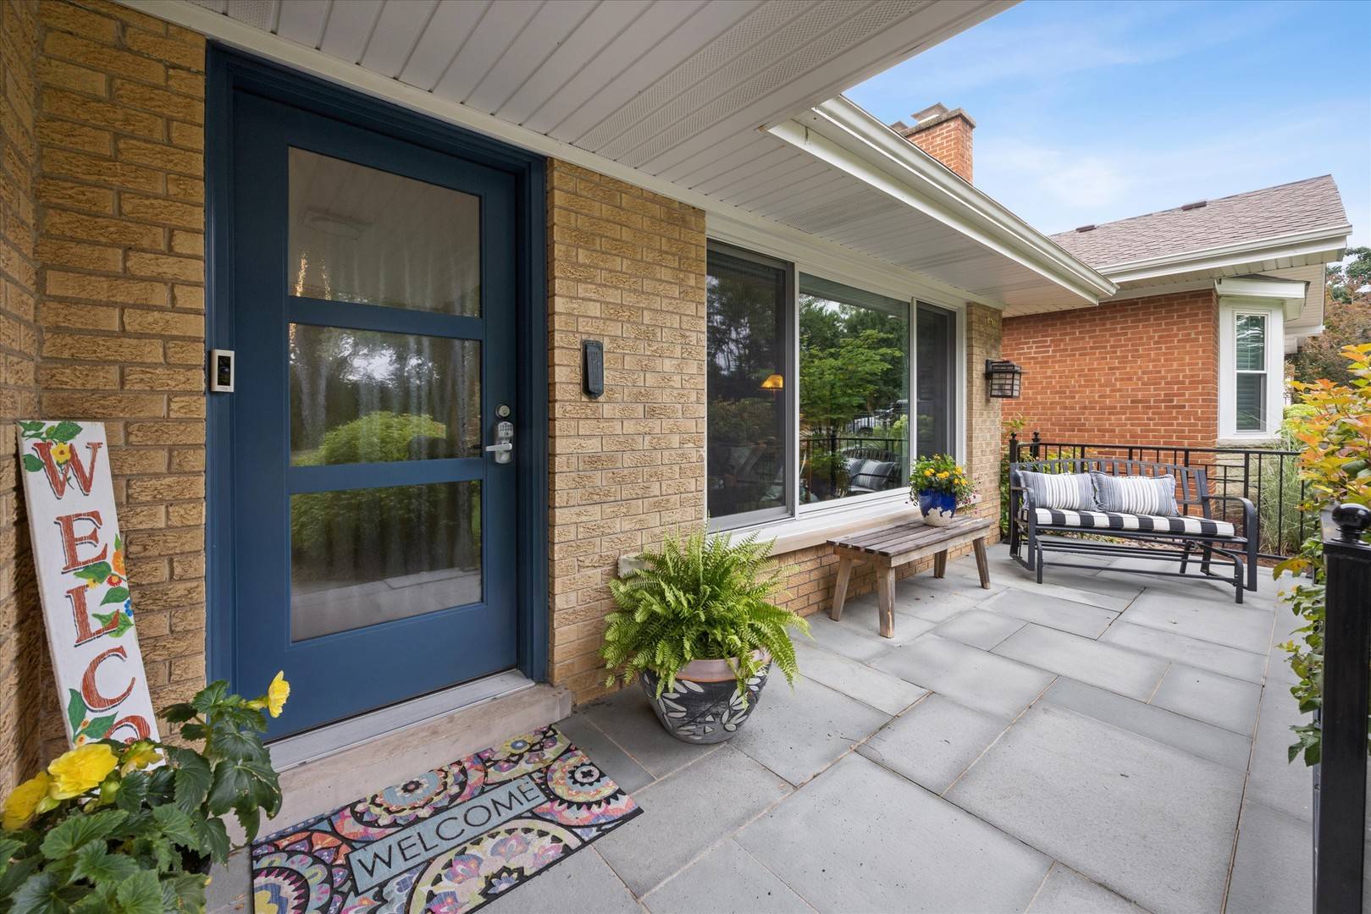
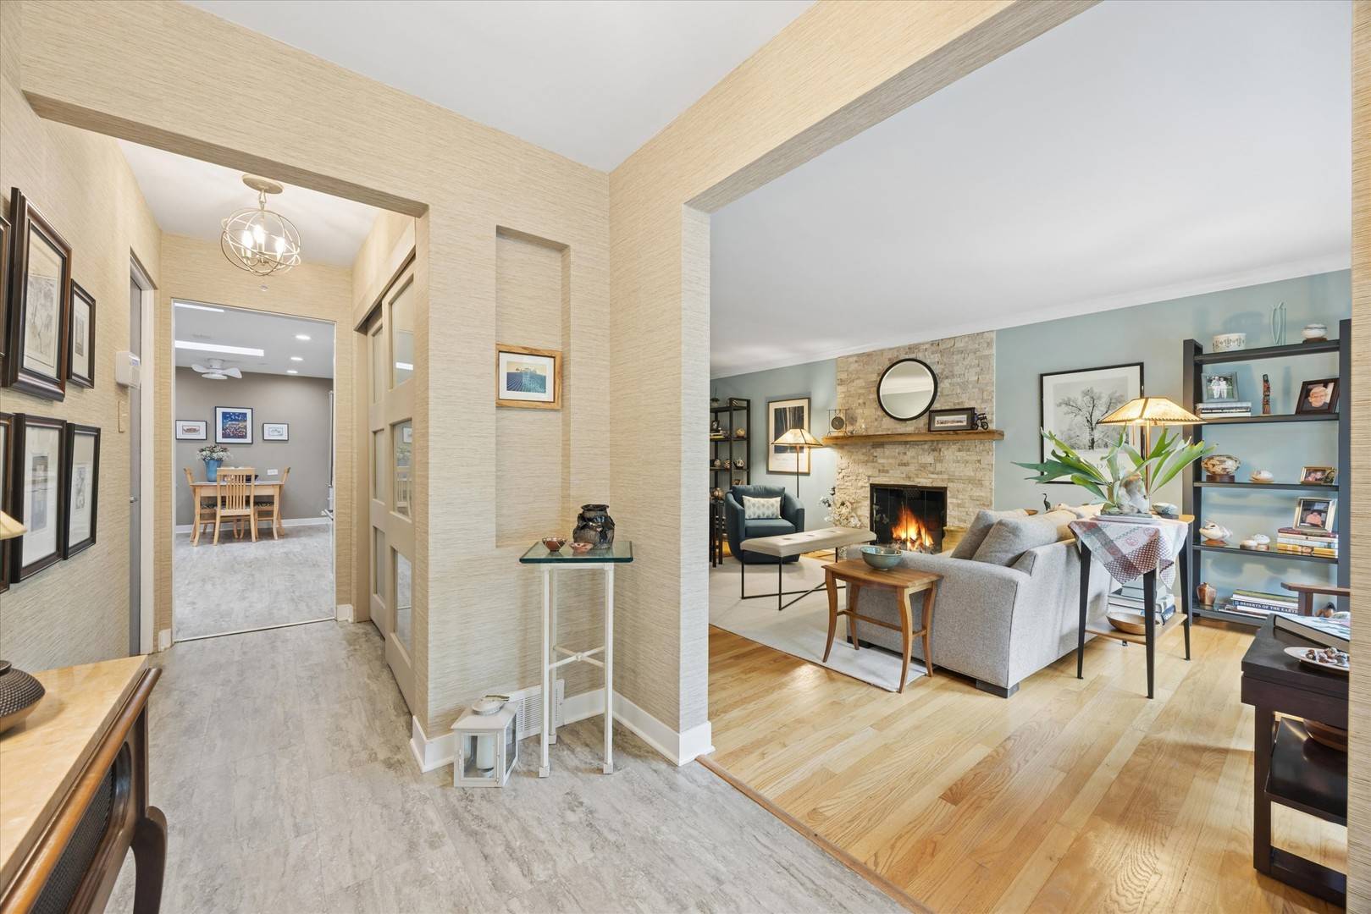
Enjoy effortless one-level living in this beautifully updated solid brick ranch, where timeless craftsmanship meets today's modern conveniences. Thoughtful enhancements throughout include solar panels, a Sonos sound system, newer windows, A/C, a permeable paver driveway, an EV charger, epoxy-coated garage floors, and an elegant bluestone front porch that creates exceptional curb appeal. Inside, the warm and inviting living room is anchored by a gas fireplace with a new mantel and tile surround. The bright white eat-in kitchen offers access to the sun porch and flows seamlessly into the spacious dining room, making everyday living and entertaining easy. The light-filled sun porch overlooks a gardener's dream backyard, where vibrant perennial gardens create a beautiful setting for morning coffee, quiet afternoons, or outdoor gatherings. The expansive primary suite, thoughtfully created by combining two bedrooms, provides a private retreat with peaceful views of the lush backyard gardens. Two additional bedrooms offer flexibility for family, guests, or a dedicated home office. The third bedroom features patio doors opening to the sun porch and a discreetly integrated laundry closet, providing the convenience of main-level laundry. An additional laundry hookup in the basement allows for easy customization to meet your needs. The finished basement, complete with a new sump pump and battery backup, offers versatile space ready to accommodate a variety of uses. Ideally situated in a sought-after neighborhood served by highly rated schools, this exceptional home is just minutes from the commuter train, shops, and restaurants. The country club directly across the street provides scenic green views and a sense of open space. Move-in ready and meticulously maintained, this home offers the perfect blend of comfort, quality, thoughtful updates, and an unbeatable location.

Location

State IL

County Cook

Area La Grange

Rooms

Basement Finished, Full

Interior

Heating Natural Gas

Cooling Central Air

Fireplaces Number 1

Fireplaces Type Gas Log, Gas Starter

Equipment Ceiling Fan(s), Fan-Whole House, Sump Pump, Backup Sump Pump;

Fireplace Y

Appliance Range, Microwave, Dishwasher, Refrigerator, Washer, Dryer, Disposal, Range Hood

Exterior

Garage Spaces 2.0

Building

Dwelling Type Detached Single

Building Description Brick, No

Sewer Public Sewer

Water Lake Michigan

Level or Stories 1 Story

Structure Type Brick

New Construction false

Schools

Elementary Schools Spring Ave Elementary School

Middle Schools Wm F Gurrie Middle School

High Schools Lyons Twp High School

School District 105 , 105, 204

Others

HOA Fee Include None

Ownership Fee Simple

Special Listing Condition None


Read Less Info
Midwest Real Estate Data (MRED) IDX
Listed by Valerie Bolt of  @properties Christie's International Real Estate 

MORTGAGE CALCULATOR

Use our home loan calculator to estimate your total mortgage payment, including taxes and insurance. Simply enter the price of the home, your down payment, and details about the home loan, to calculate your mortgage payment, schedule, and more.
$
$
%
%
Advanced
Payment
Schedule
Your mortgage payments over 30 years will add up to $0.

NEARBY SCHOOL & BUSINESS

GET MORE INFORMATION

Angela Ketelsen

Angela Ketelsen

+1(815) 980-0144

Agent License ID: 475192585

Agent License ID: 475192585

Name

Name

Phone*

Phone

Message

Go tour this home

1005 S Brainard AVE