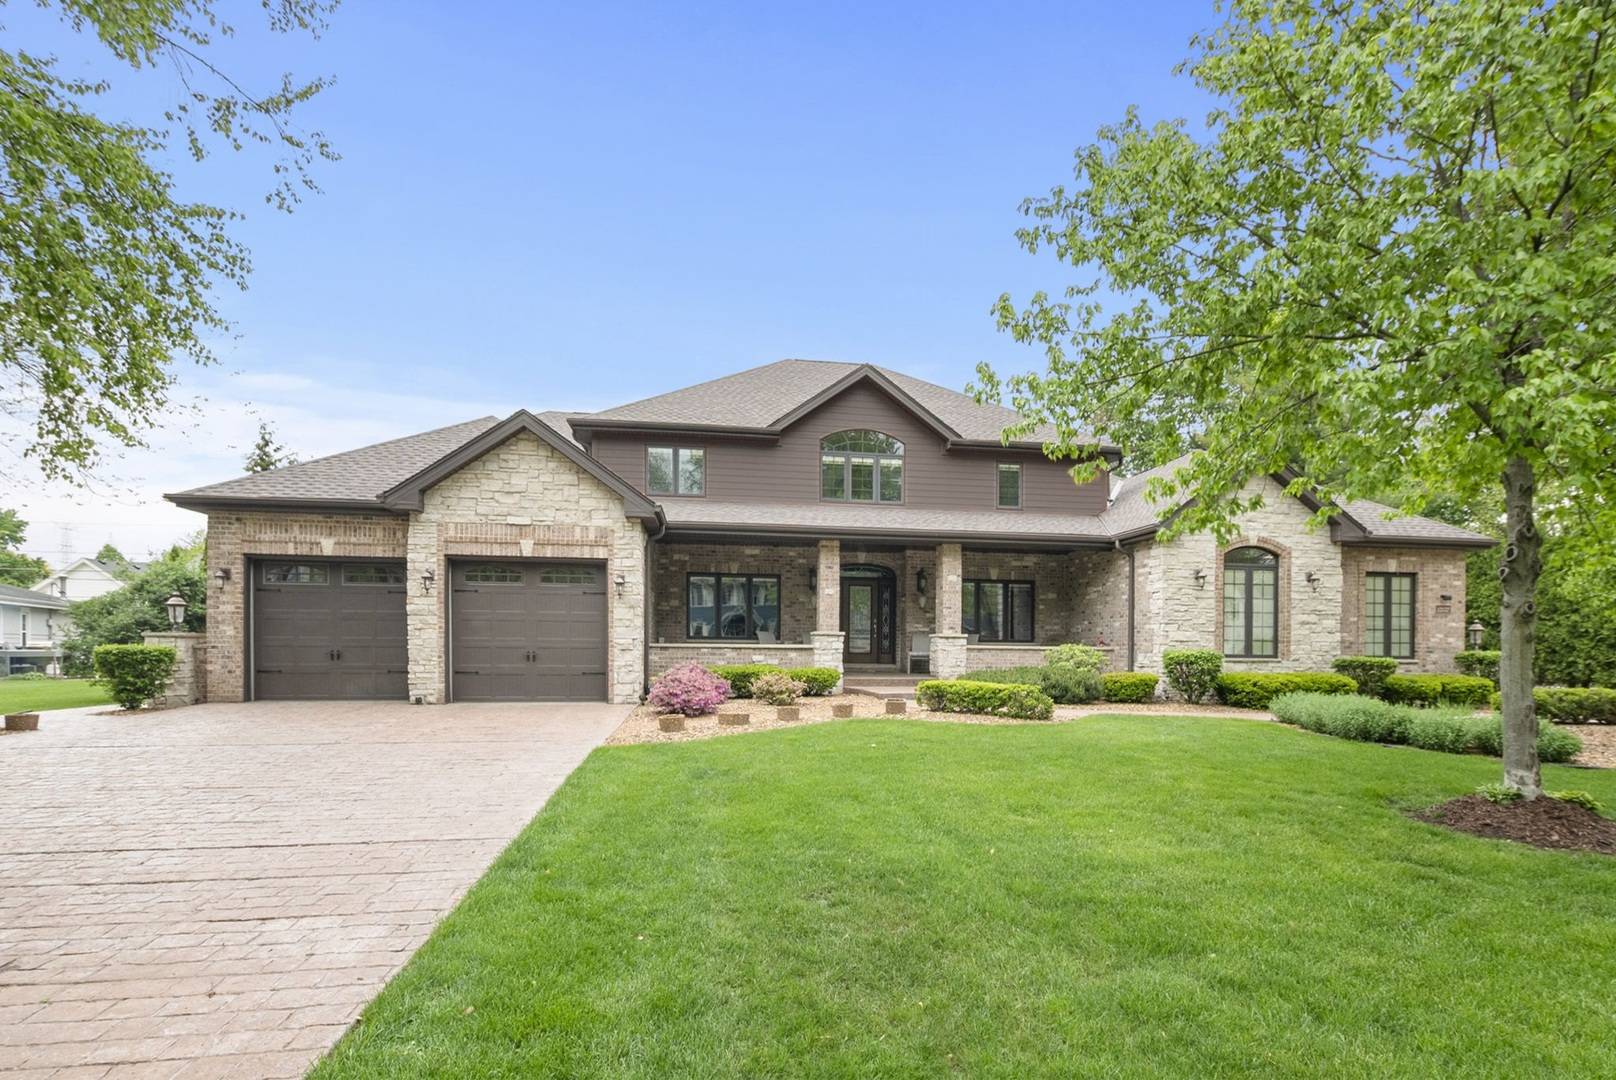

12132 S Harold AVE, Palos Heights, IL 60463
REQUEST A TOUR If you would like to see this home without being there in person, select the "Virtual Tour" option and your agent will contact you to discuss available opportunities.
In-PersonVirtual Tour
$1,199,999
Est. payment /mo
6 Beds
4.5 Baths
6,200 SqFt
Save

Open House

Sun Oct 04, 11:00am - 1:00pm

UPDATED:

Key Details

Property Type Single Family Home

Sub Type Detached Single

Listing Status Active

Purchase Type For Sale

Square Footage 6,200 sqft

Price per Sqft $193

MLS Listing ID 12774318

Style Ranch

Bedrooms 6

Full Baths 4

Half Baths 1

Year Built 2010

Annual Tax Amount $23,623

Tax Year 2024

Lot Size 0.355 Acres

Lot Dimensions 120X132

Property Sub-Type Detached Single

Property Description

Welcome to a truly one of a kind custom brick and stone estate in Old Palos, engineered to fortress standards with 2x8 laminated beams and designed for exceptional multigenerational living. This remarkable property offers two complete, independent residences under one roof-a timeless ranch on one side and a sleek, contemporary two story home on the other. Inside, both living spaces feature premium stainless steel appliances, solid knotty alder doors, tray lighted ceilings, and gleaming hardwood floors. The soaring 10-14 ft great rooms showcase stunning Heat N Glow fireplaces, creating warm, dramatic gathering spaces. Comfort and efficiency are built in at every level with radiant heated basement and garage floors, Pella windows with built in blinds, a new AC, and two new hot water tanks. Entire home is smart wired. The exterior is equally impressive, boasting a brand new roof with 10 ft ice/water shield, gutter guards, two paver brick patios, two stamped colored concrete driveways, Trex side stairs, epoxied garage floors and full perimeter security lighting. Full basement with exceptional storage, walkable attics, and a comprehensive alarm system complete this meticulously crafted home. Professionally landscaped with lush Arbor vitaes for a natural fence line and beautiful mature trees. Unmatched construction. Unmatched versatility. Unmatched value. You simply cannot build new at this price point.

Location

State IL

County Cook

Area Palos Heights

Body of Water RANCH

Rooms

Basement Unfinished, Crawl Space, Bath/Stubbed, Full

Interior

Interior Features Cathedral Ceiling(s), 1st Floor Bedroom, In-Law Floorplan, 1st Floor Full Bath, Walk-In Closet(s), Granite Counters, Separate Dining Room, Pantry

Heating Natural Gas, Forced Air, Radiant Floor

Cooling Central Air

Flooring Hardwood

Fireplaces Number 2

Equipment Security System, CO Detectors, Ceiling Fan(s), Sump Pump, Sprinkler-Lawn, Backup Sump Pump;, Radon Mitigation System, Multiple Water Heaters, Water Heater-Gas

Fireplace Y

Appliance Double Oven, Microwave, Dishwasher, Refrigerator, Bar Fridge, Freezer, Washer, Dryer, Disposal, Stainless Steel Appliance(s), Range Hood, Gas Oven, Electric Oven

Laundry Main Level, Upper Level, Laundry Chute, Multiple Locations

Exterior

Exterior Feature Fire Pit

Garage Spaces 4.5

Community Features Park, Pool, Tennis Court(s), Street Paved

Building

Dwelling Type Detached Single

Building Description Brick,Stone, No

Sewer Public Sewer

Water Lake Michigan

Level or Stories 1.5 Story

Structure Type Brick,Stone

New Construction false

Schools

School District 118 , 118, 230

Others

HOA Fee Include None

Ownership Fee Simple

Special Listing Condition None


Read Less Info
Midwest Real Estate Data (MRED) IDX
Listed by Kristi Turn of  Keller Williams Preferred Rlty 

MORTGAGE CALCULATOR

Use our home loan calculator to estimate your total mortgage payment, including taxes and insurance. Simply enter the price of the home, your down payment, and details about the home loan, to calculate your mortgage payment, schedule, and more.
$
$
%
%
Advanced
Payment
Schedule
Your mortgage payments over 30 years will add up to $0.

NEARBY SCHOOL & BUSINESS

GET MORE INFORMATION

Angela Ketelsen

Angela Ketelsen

+1(815) 980-0144

Agent License ID: 475192585

Agent License ID: 475192585

Name

Name

Phone*

Phone

Message

Go tour this home

12132 S Harold AVE