

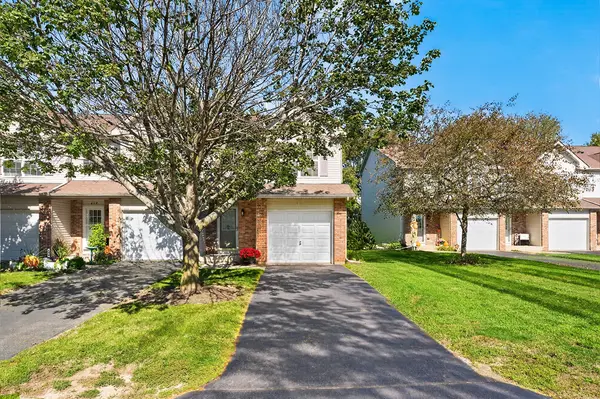

See all 27 photos
27 photos
REQUEST A TOUR If you would like to see this home without being there in person, select the "Virtual Tour" option and your agent will contact you to discuss available opportunities.
In-PersonVirtual Tour

$215,000
Est. payment /mo
2 Beds
2.5 Baths
1,868 SqFt
UPDATED:
Key Details
Property Type Condo
Sub Type Condo
Listing Status Active
Purchase Type For Sale
Square Footage 1,868 sqft
Price per Sqft $115
MLS Listing ID 12778374
Bedrooms 2
Full Baths 2
Half Baths 1
HOA Fees $165/mo
Year Built 2005
Annual Tax Amount $4,117
Tax Year 2025
Lot Dimensions condo
Property Sub-Type Condo
Property Description
Rare opportunity to own an end-unit townhouse offering added privacy, beautiful mature trees and landscaping, and a larger deck with stairs providing convenient access to the ground level. A covered entry welcomes you into the spacious foyer, which is conveniently accessible from the attached one-car garage. The main level features an open-concept floor plan with a great room that flows seamlessly into the kitchen. The kitchen offers an island, pantry, stylish backsplash, full complement of appliances, and adjoining table space with a slider leading to the oversized deck. Abundant natural light fills the space through the side windows and sliding glass door, creating a bright and inviting setting for everyday living and entertaining. Upstairs, the spacious primary suite features a cathedral ceiling, two walk-in closets, and a private full bath. The second bedroom is generously sized and offers double closets, along with access to another full bath. The finished lower level provides additional living space with natural light offers a comfortable recreation room, perfect for a family room, home office, exercise area, or playroom. A convenient half bath and laundry area complete the lower level. Enjoy an easy, low-maintenance lifestyle with an affordable HOA fee currently at $165 per month, which includes building insurance, roof, exterior maintenance, snow removal, and lawn care. Additional guest parking available. Ideally located close to shopping, dining, and interstate access, this end-unit townhouse offers comfort, privacy, and convenience with plenty of living space both inside and out.
Location
State IL
County Boone
Area Belvidere
Rooms
Basement Finished, Full
Interior
Heating Natural Gas, Forced Air
Cooling Central Air
Fireplace N
Exterior
Garage Spaces 1.0
Building
Dwelling Type Attached Single
Building Description Aluminum Siding,Brick, No
Story 2
Sewer Public Sewer
Water Public
Structure Type Aluminum Siding,Brick
New Construction false
Schools
School District 100 , 100, 100
Others
HOA Fee Include Other
Ownership Condo
Special Listing Condition None
Pets Allowed Cats OK, Dogs OK
Read Less Info

© 2026 Listings courtesy of MRED as distributed by MLS GRID. All Rights Reserved.
Listed by Debbie Carlson of Berkshire Hathaway HomeServices Starck Real Estate
MORTGAGE CALCULATOR
Use our home loan calculator to estimate your total mortgage payment, including taxes and insurance. Simply enter the price of the home, your down payment, and details about the home loan, to calculate your mortgage payment, schedule, and more.
Payment
Schedule
Your mortgage payments over 30 years will add up to $0.
Get more info from a local expert!
NEARBY SCHOOL & BUSINESS
GET MORE INFORMATION
QUICK SEARCH
- Homes For Sale in Madison, WI
- Homes For Sale in Verona, WI
- Homes for Sale in Fitchburg, WI
- Homes For Sale in Middleton, WI
- Homes For Sale in Stoughton, WI
- Homes For Sale in Sun Prairie, WI
- Homes for Sale in Oregon, WI
- Homes for Sale in McFarland
- Homes For Sale in Belleville, WI
- Homes For Sale in Janesville, WI
- Mount Horeb